Skip main navigation
Sold for $997,000
  • $997,000

    153 Mohawk Cir, Superior, CO 80027

    4beds
    3,234sqft
    Single Family Residence
    Built in 2023
    3,130 Square Feet Lot
    $990,800 Zestimate®
    $308/sqft
    $4,540 Estimated rent

    Home value

    $990,800

    $921,000 - $1.07M

    $4,540/mo

    Zestimate® history
    Loading
    Loading...

    Owner options

    List your home for rent

    $4,540/mo

    Rent Zestimate®

    Find your next renter with Zillow Rental Manager. Plus, with online applications, you can quickly screen prospective tenants – for free.

    Learn more

    $4,540/mo

    Rent Zestimate®

    Refinance and save

    $4,655/mo

    Est. payment

    Refinancing to a lower rate could help reduce your monthly payments and save thousands over the life of the loan.

    See today's rates

    $4,655/mo

    Est. payment

    Explore your selling options

    Work with a Zillow partner agent

    Leverage their expertise and Zillow's premium Showcase listings to get your home seen by more buyers.

    Get started

    List with your own agent

    Get your home in front of millions of buyers by listing it on Zillow.

    Learn how to do it

    Sell it yourself

    Take full control of how buyers see your home on Zillow by listing For Sale by Owner (FSBO).

    List your home

    What's special

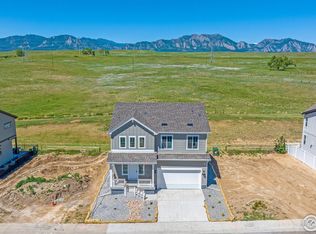
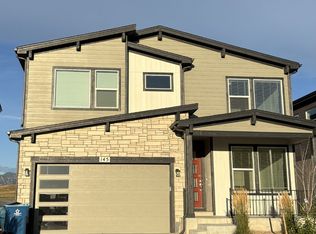
    Stunning Home with Unobstructed Mountain Views & Boulder County Open Space Access. Welcome to 153 Mohawk Circle in Superior, Colorado-a beautifully updated, move-in-ready home with the perfect mix of nature, convenience, and luxury. Nestled in a prime location, this 3,234 SQFT low-maintenance home offers unparalleled access to trails, wildlife, and sweeping, unobstructed views of the Rocky Mountains. Inside, you'll find a thoughtfully designed layout featuring four bedrooms and four bathrooms. The inviting living area is highlighted by a cozy gas fireplace, perfect for relaxing evenings. The updated kitchen and dining area make entertaining effortless, while the two-car attached garage adds convenience and storage to support your Colorado lifestyle. The back patio offers magnificent mountain views, and the minimalist xeriscaping with low-watering needs saves time and money and makes maintenance a breeze. Heading upstairs, this ideal layout is highlighted by a primary suite with inspirational views of the Flatirons and the Indian Peaks. The massive walk-in closet and en-suite bathroom are private and well appointed, each of with tons of natural light flooding in. You'll also find two secondary bedrooms, a hallway bathroom, and conveniently a located laundry room. Downstairs there's one more secluded bedroom and bathroom. There is also another living space and room to finish out a fifth bedroom, as the egress window is already in place. Soak in the beautiful sunsets from your mountain-view home while also enjoying the best of Superior living with walking access to Target, Whole Foods, Costco and more, all while being just minutes from Highway 36 for an easy commute to Denver or Boulder. Take advantage of the pocket park and playground in the neighborhood or stroll down the street to the basketball court, baseball diamond, playground and picnic area in Founders Park. Looking for a home that offers both modern updates and an unbeatable location, this home is a must-see.

    Zillow last checked:

    Listing updated:

    Listed by:

    Amanda Lovato 303-717-6069,

    Lovato Properties,

    Michael Lovato 303-956-3217,

    Lovato Properties

    Bought with:

    Abigail Hummel, 100107943

    8z Real Estate

    Source: IRES as distributed by MLS GRID,MLS#: 1028432MLS Logo

    Facts & features

    Interior

    Bedrooms & bathrooms
    • Bedrooms: 4
    • Bathrooms: 4
    • Full bathrooms: 2
    • 3/4 bathrooms: 1
    • 1/2 bathrooms: 1
    • Main level bathrooms: 1
    Primary bedroom
    • Description: Carpet
    • Features: 3/4 Primary Bath
    • Level: Upper
    • Area: 289 Square Feet
    • Dimensions: 17 x 17
    Bedroom 2
    • Description: Carpet
    • Level: Upper
    • Area: 169 Square Feet
    • Dimensions: 13 x 13
    Bedroom 3
    • Description: Carpet
    • Level: Upper
    • Area: 143 Square Feet
    • Dimensions: 11 x 13
    Bedroom 4
    • Description: Carpet
    • Level: Basement
    • Area: 132 Square Feet
    • Dimensions: 11 x 12
    Dining room
    • Description: Luxury Vinyl
    • Level: Main
    Family room
    • Description: Carpet
    • Level: Basement
    • Area: 437 Square Feet
    • Dimensions: 23 x 19
    Great room
    • Description: Carpet
    • Level: Upper
    • Area: 169 Square Feet
    • Dimensions: 13 x 13
    Kitchen
    • Description: Luxury Vinyl
    • Level: Main
    • Area: 234 Square Feet
    • Dimensions: 18 x 13
    Laundry
    • Description: Tile
    • Level: Upper
    • Area: 60 Square Feet
    • Dimensions: 10 x 6
    Living room
    • Description: Luxury Vinyl
    • Level: Main
    • Area: 238 Square Feet
    • Dimensions: 17 x 14
    Study
    • Level: Main
    • Area: 130 Square Feet
    • Dimensions: 13 x 10
    Heating
    • Forced Air
    Cooling
    • Central Air
    Appliances
    • Included: Electric Range, Dishwasher, Refrigerator, Washer, Dryer
    • Laundry: Washer/Dryer Hookup
    Features
    • Eat-in Kitchen, Cathedral Ceiling(s), Open Floorplan, Pantry, Walk-In Closet(s), Kitchen Island
    • Basement: Partial,Partially Finished
    • Has fireplace: Yes
    • Fireplace features: Gas, Living Room
    Interior area
    • Total structure area: 2,265
    • Total interior livable area: 3,234 sqft
    • Finished area above ground: 2,265

    Property

    Parking
    • Total spaces: 2
    • Parking features: Garage Door Opener, Attached
    • Attached garage spaces: 2
    • Details: Attached
    Features
    • Levels: Two
    • Stories: 2
    • Patio & porch: Patio
    • Fencing: Fenced
    • Has view: Yes
    • View description: Mountain(s), Hills
    Lot
    • Size: 3,130 sqft
    • Features: Paved, Curbs, Gutters, Sidewalks
    Details
    • Parcel number: R0128144
    • Zoning: Res
    • Special conditions: Private Owner

    Construction

    Type & style
    • Home type: SingleFamily
    • Property subtype: Single Family Residence
    Materials
    • Frame
    • Roof: Composition
    Condition
    • New construction: No
    • Year built: 2023

    Utilities & green energy

    • Electric: Xcel
    • Gas: Xcel
    • Sewer: Public Sewer
    • Water: City
    • Utilities for property: Natural Gas Available, Electricity Available, Cable Available, High Speed Avail

    Community & neighborhood

    Location
    • Region: Superior
    • Subdivision: Sagamore

    Other

    Other facts
    • Listing terms: Cash,Conventional,FHA,VA Loan
    • Road surface type: Asphalt

    Price history

    DateEventPrice
    6/6/2025Sold$997,000-5%$308/sqft
    Source: IRES as distributed by MLS GRID #1028432 Report a problem
    5/2/2025Pending sale$1,050,000$325/sqft
    Source: REcolorado as distributed by MLS GRID #IR1028432 Report a problem
    3/13/2025Listed for sale$1,050,000+208.8%$325/sqft
    Source: IRES as distributed by MLS GRID #1028432 Report a problem
    1/31/2024Listing removed--
    Source: Zillow Rentals Report a problem
    1/12/2024Price change$4,200-8.7%$1/sqft
    Source: Zillow Rentals Report a problem
    1/5/2024Price change$4,600-4.2%$1/sqft
    Source: Zillow Rentals Report a problem
    12/25/2023Price change$4,800-4%$1/sqft
    Source: Zillow Rentals Report a problem
    12/13/2023Listed for rent$5,000$2/sqft
    Source: Zillow Rentals Report a problem
    7/23/2013Sold$340,000+23.6%$105/sqft
    Source: IRES as distributed by MLS GRID #711189 Report a problem
    5/31/2001Sold$275,000+45.2%$85/sqft
    Source: Public Record Report a problem
    10/21/1998Sold$189,381$59/sqft
    Source: Public Record Report a problem

    Public tax history

    YearProperty taxesTax assessment
    2025$7,092 +1167.8%$61,838 -14.3%
    2024$559 +26.9%$72,132 +680%
    2023$441 -87.4%$9,248 +119.4%
    2022$3,508 +4.9%$4,215 -87.9%
    2021$3,345 $34,735 +9.1%
    2020$3,345 +17.1%$31,832
    2019$2,857 $31,832 +16.5%
    2018$2,857 $27,317 -9.5%
    2017$2,857 +4.7%$30,200 +22.4%
    2016$2,730 +5.2%$24,668 +3.2%
    2015$2,594 +2.2%$23,912
    2014$2,539 +6.3%$23,912
    2013$2,387 +4.7%$23,912 +5%
    2012$2,281 +12%$22,765
    2011$2,035 +6.7%--
    2010$1,908 -9.5%$20,420
    2009$2,108 +2.1%$20,420 -24.2%
    2008$2,065 +0.7%$26,950
    2007$2,050 +2.7%$26,950 +4.1%
    2006$1,996 +11.8%$25,890
    2005$1,786 -0.2%$25,890 +7%
    2004$1,789 -2.4%$24,190
    2003$1,833 +3.8%$24,190 +18%
    2002$1,766 $20,500 -90.9%
    2001-- $224,100

    Find assessor info on the county website

    Neighborhood: 80027

    Nearby schools

    GreatSchools rating
    Schools provided by the listing agent
    • Elementary: Monarch
    • Middle: Monarch
    • High: Monarch

    Source: IRES as distributed by MLS GRID. This data may not be complete. We recommend contacting the local school district to confirm school assignments for this home.

    Get a cash offer in 3 minutes
    Find out how much your home could sell for in as little as 3 minutes with a no-obligation cash offer.
    Estimated market value
    $990,800
    Get a cash offer in 3 minutes
    Find out how much your home could sell for in as little as 3 minutes with a no-obligation cash offer.
    Estimated market value
    $990,800