Welcome to this breathtaking 3-bedroom, 3-bathroom home nestled on .83 acres with an unparalleled view of the 7th hole of Stonehenge Golf Course! Every detail of this home has been carefully designed, offering luxury, comfort & functionality. Step outside to your custom stone patio with fire pit, surrounded by professional landscaping. Enjoy the serene golf course views from the screened-in porch, perfect for relaxation or entertaining. The outdoor irrigation system ensures lush greenery year-round and the home is also equipped with an outdoor gas line! Inside, the gourmet kitchen is a chef’s dream, featuring ceiling-height expanded cabinetry, quartz countertops, a touch water faucet, walk-in pantry with auto light, gas range, and built-in garbage/recycling cabinets. The great room boasts a stunning floor-to-ceiling stone gas fireplace, built-in shelving, tray cedar ceiling, and expansive 6-ft. windows that showcase the incredible golf course views. The primary suite is a true retreat with a luxurious en-suite bath, walk-in shower, polished stone floors, and an oversized, custom-designed walk-in closet. High ceilings and meticulous upgrades throughout make this home truly one-of-a-kind. A large second-floor bonus room offers an abundance of natural light, an additional bathroom, and extra storage—perfect for use as a hobby space or 4th bedroom. The oversized 2-car garage with a 4-ft. extension provides ample storage for all of your needs. Additional features include a tankless water heater and a dedicated utility room for convenience. Not only does Fairfield Glade have multiple golf courses, it also features many amenities including numerous swimming pools, indoor/outdoor pickleball + tennis courts, and a yard waste recycling facility. Plus, you'll be just a short walk from countless nature trails featuring spectacular views! Don’t miss your opportunity to own this immaculately maintained, move-in-ready home in the heart of Fairfield Glade!
Closed
$695,000
153 Mountain View Dr, Fairfield Glade, TN 38558
3beds
2,358sqft
Single Family Residence, Residential
Built in 2022
0.83 Acres Lot
$-- Zestimate®
$295/sqft
$1,892 Estimated rent
Home value
Not available
Estimated sales range
Not available
$1,892/mo
Zestimate® history
Owner options
List your home for rent
$1,892/mo
Rent Zestimate®
Find your next renter with Zillow Rental Manager. Plus, with online applications, you can quickly screen prospective tenants – for free.
$1,892/mo
Rent Zestimate®
Refinance and save
$4,065/mo
Est. payment
Refinancing to a lower rate could help reduce your monthly payments and save thousands over the life of the loan.
$4,065/mo
Est. payment
Explore your selling options
Work with a Zillow partner agent
Leverage their expertise and Zillow's premium Showcase listings to get your home seen by more buyers.
Get startedList with your own agent
Get your home in front of millions of buyers by listing it on Zillow.
Learn how to do itSell it yourself
Take full control of how buyers see your home on Zillow by listing For Sale by Owner (FSBO).
List your homeWhat's special
Gas rangeScreened-in porchSerene golf course viewsFloor-to-ceiling stone gas fireplaceGourmet kitchenAbundance of natural lightDedicated utility room
Zillow last checked:
Listing updated:
Listed by:
Gary Ashton 615-301-1650,
The Ashton Real Estate Group of RE/MAX Advantage,
Brittany Kohler 629-260-4440,
The Ashton Real Estate Group of RE/MAX Advantage
Bought with:
Nonmls
Realtracs, Inc.
Nonmls
Realtracs, Inc.
Source: RealTracs MLS as distributed by MLS GRID,MLS#: 2804792
Facts & features
Interior
Bedrooms & bathrooms
- Bedrooms: 3
- Bathrooms: 3
- Full bathrooms: 3
- Main level bedrooms: 3
Bedroom 1
- Area: 255 Square Feet
- Dimensions: 17x15
Bedroom 2
- Area: 132 Square Feet
- Dimensions: 11x12
Bedroom 3
- Area: 156 Square Feet
- Dimensions: 12x13
Bedroom 4
- Features: Walk-In Closet(s)
- Level: Walk-In Closet(s)
- Area: 104 Square Feet
- Dimensions: 13x8
Bonus room
- Area: 352 Square Feet
- Dimensions: 22x16
Dining room
- Area: 144 Square Feet
- Dimensions: 12x12
Living room
- Area: 342 Square Feet
- Dimensions: 18x19
Heating
- Central
Cooling
- Ceiling Fan(s), Central Air, Wall/Window Unit(s)
Appliances
- Included: Built-In Electric Oven, Built-In Gas Range, Dishwasher, Disposal, Microwave, Stainless Steel Appliance(s)
Features
- Ceiling Fan(s), Open Floorplan, Pantry, Walk-In Closet(s)
- Flooring: Carpet, Other, Tile
- Basement: Crawl Space
- Number of fireplaces: 1
- Fireplace features: Gas, Living Room
Interior area
- Total structure area: 2,358
- Total interior livable area: 2,358 sqft
- Finished area above ground: 2,358
Property
Parking
- Total spaces: 2
- Parking features: Garage Faces Front
- Attached garage spaces: 2
Features
- Levels: One
- Stories: 2
- Patio & porch: Deck, Patio, Screened
- Pool features: Association
Lot
- Size: 0.83 Acres
- Dimensions: 210.18 x 196.70 IRR
- Features: Cleared, Level, Wooded
Details
- Parcel number: 077D C 02500 000
- Special conditions: Standard
- Other equipment: Air Purifier
Construction
Type & style
- Home type: SingleFamily
- Property subtype: Single Family Residence, Residential
Materials
- Frame
Condition
- New construction: No
- Year built: 2022
Utilities & green energy
- Sewer: Public Sewer
- Water: Public
- Utilities for property: Water Available
Community & HOA
Community
- Subdivision: Stonehenge
HOA
- Has HOA: Yes
- Amenities included: Boat Dock, Clubhouse, Golf Course, Park, Pool, Tennis Court(s)
- Services included: Maintenance Grounds, Sewer, Trash
- HOA fee: $120 monthly
Location
- Region: Fairfield Glade
Financial & listing details
- Price per square foot: $295/sqft
- Tax assessed value: $60,000
- Annual tax amount: $1,226
- Date on market: 3/19/2025
Price history
| Date | Event | Price |
|---|---|---|
| 6/12/2025 | Sold | $695,000$295/sqft |
Source:  RealTracs MLS as distributed by MLS GRID #2804792 Report a problem RealTracs MLS as distributed by MLS GRID #2804792 Report a problem | ||
| 3/21/2025 | Pending sale | $695,000$295/sqft |
Source:  East Tennessee Realtors #1293831 Report a problem East Tennessee Realtors #1293831 Report a problem | ||
| 3/21/2025 | Contingent | $695,000$295/sqft |
Source: RealTracs MLS as distributed by MLS GRID #2804792 Report a problem | ||
| 3/19/2025 | Listed for sale | $695,000+1444.4%$295/sqft |
Source: RealTracs MLS as distributed by MLS GRID #2804792 Report a problem | ||
| 11/20/2020 | Sold | $45,000$19/sqft |
Source: East Tennessee Realtors #1129168 Report a problem | ||
Public tax history
| Year | Property taxes | Tax assessment |
|---|---|---|
| 2021 | $235 | $15,000 |
| 2020 | $235 | $15,000 |
| 2019 | $235 | $15,000 |
| 2018 | $235 -0.1% | $15,000 |
| 2017 | $235 +2.6% | $15,000 |
| 2016 | $229 +1.9% | $15,000 |
| 2015 | $225 | $15,000 |
| 2014 | $225 | $15,000 |
| 2013 | $225 -0.2% | $15,000 |
| 2012 | $225 | $15,000 |
| 2011 | -- | $15,000 +7.1% |
| 2010 | $200 +7.1% | $14,000 |
| 2009 | $186 +7.3% | $14,000 |
| 2008 | $174 | $14,000 |
| 2007 | $174 -24.4% | $14,000 |
| 2006 | $230 +12% | $14,000 +12% |
| 2005 | $205 | $12,500 |
| 2004 | $205 +13.9% | $12,500 |
| 2002 | $180 | $12,500 |
| 2001 | -- | $12,500 -75% |
| 2000 | -- | $50,000 |
Find assessor info on the county website
Neighborhood: 38558
Nearby homes
- $695,0000.478 Acres153 Mountain View Dr, Fairfield Glade, TN 38558Sold
- $--0.342 Acres161 Mountain View Dr LOT 12, Crossville, TN 38558Off Market

- $606,1003 bd2 ba1.7k sqft149 Mountain View Dr, Fairfield Glade, TN 38558Off Market
- $475,3003 bd2 ba2.1k sqft155 Mountain View Dr, Fairfield Glade, TN 38558Off Market
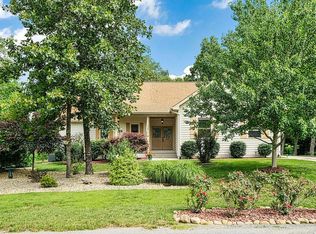
- $585,900-- bd3 ba2.4k sqft152 Mountain View Dr, Fairfield Glade, TN 38558Off Market
- $569,0003 bd2 ba2.1k sqft150 Mountain View Dr, Fairfield Glade, TN 38558Pending
- $377,500-- bd2 ba1.5k sqft154 Mountain View Dr, Fairfield Glade, TN 38558Off Market
- $--0.4 Acres153 Mountain View Dr LOT 8, Crossville, TN 38558Off Market
Nearby schools
GreatSchools rating
- 7/10Crab Orchard Elementary SchoolGrades: PK-8Distance: 7.1 mi
- 5/10Stone Memorial High SchoolGrades: 9-12Distance: 8 mi
Schools provided by the listing agent
- Elementary: Crab Orchard Elementary
- Middle: Crab Orchard Elementary
- High: Stone Memorial High School
Source: RealTracs MLS as distributed by MLS GRID. This data may not be complete. We recommend contacting the local school district to confirm school assignments for this home.


Get pre-qualified for a loan
At Zillow Home Loans, we can pre-qualify you in as little as 5 minutes with no impact to your credit score.An equal housing lender. NMLS #10287.
- Tennessee
- Cumberland County
- Crossville
- 38558
- 153 Mountain View Dr
Nearby cities
Nearby neighborhoods
Nearby zip codes
Other Crossville Topics
