BEAUTIFULLY MAINTAINED & full of warmth is this spacious 4bd/3ba Bi-Level w/ stunning mountain views in a highly desirable Stroud Twp location. Enjoy the convenience of being just mins from Downtown Stroudsburg, major highways, shopping, dining, schools, healthcare facilities, & many of the Poconos' most popular attractions. The BRIGHT main level features a sun-filled Living Room that flows seamlessly into the Formal Dining Room, creating an inviting space for everyday living & entertaining. The BEAUTIFUL Eat-In Kitchen offers plenty of cabinet/counter space, a center island, SS appliances, Walk-in Pantry, & access to the SCREENED-IN PORCH where you can relax & enjoy the fresh Pocono Mountain air. This level also includes 2bds, including the Primary Suite featuring a WIC & private bth. The finished LL provides even more room to spread out, offering a LARGE Family Room/Rec Room centered around a cozy brick fireplace & French doors leading to the backyard patio. 2 additional bds, a full bth, & laundry area make this level ideal for guests, extended family, a home office, or recreation space. Outside, enjoy a large yard, a deck showcasing breathtaking mountain views, a detached 2-car garage, & central A/C. Combining space, comfort, beautiful scenery, & an unbeatable location, this home is ready for its next chapter.
Pending
$449,000
153 Mountain View Dr, Stroudsburg, PA 18360
4beds
2,964sqft
:
Get pre-qualified$2,934/mo
Single Family Residence
Built in 1973
0.41 Acres Lot
$450,200 Zestimate®
$151/sqft
$-- HOA
What's special
Cozy brick fireplaceStunning mountain viewsBright main levelLarge yardCenter islandWalk-in pantrySs appliances
- 42 days |
- 151 |
- 5 |
Likely to sell faster than
Zillow last checked:
Listing updated:
Listed by:
Charlie Carmella 570-656-1041,
Keller Williams Real Estate - Stroudsburg 803 Main 570-213-4888
Source: PMAR,MLS#: PM-142108
Facts & features
Interior
Bedrooms & bathrooms
- Bedrooms: 4
- Bathrooms: 3
- Full bathrooms: 3
Primary bedroom
- Description: Hardwood Floors | Walk-in Closet
- Level: First
- Area: 265.64
- Dimensions: 22.9 x 11.6
Bedroom 2
- Description: Hardwood Floors
- Level: First
- Area: 86.58
- Dimensions: 7.8 x 11.1
Bedroom 3
- Description: Carpet Floors | Sitting Room
- Level: Lower
- Area: 284.96
- Dimensions: 13.7 x 20.8
Bedroom 4
- Description: Carpet Floors
- Level: Lower
- Area: 199.98
- Dimensions: 10.1 x 19.8
Primary bathroom
- Level: First
- Area: 56.72
- Dimensions: 5.11 x 11.1
Bathroom 2
- Level: First
- Area: 45.43
- Dimensions: 5.9 x 7.7
Bathroom 3
- Level: Lower
- Area: 42.16
- Dimensions: 6.11 x 6.9
Dining room
- Description: Hardwood Floors
- Level: First
- Area: 176.7
- Dimensions: 11.4 x 15.5
Family room
- Description: Carpet Floors | Brick Fireplace
- Level: Lower
- Area: 665.64
- Dimensions: 20.11 x 33.1
Kitchen
- Description: Eat-in | Stainless Steel | Island
- Level: First
- Area: 266.8
- Dimensions: 23 x 11.6
Laundry
- Level: Lower
- Area: 52.61
- Dimensions: 7.4 x 7.11
Living room
- Description: Hardwood Floors
- Level: First
- Area: 215.83
- Dimensions: 11.3 x 19.1
Heating
- Baseboard, Forced Air, Electric, Propane
Cooling
- Ceiling Fan(s), Central Air
Appliances
- Included: Oven, Electric Oven, Range, Electric Range, Refrigerator, Water Heater, Dishwasher, Microwave, Stainless Steel Appliance(s), Washer, Dryer
- Laundry: Lower Level, Electric Dryer Hookup, Washer Hookup
Features
- Pantry, Eat-in Kitchen, Kitchen Island, Walk-In Closet(s), Recessed Lighting, Ceiling Fan(s)
- Flooring: Carpet, Hardwood, Tile
- Doors: French Doors, Pocket Door(s), Storm Door(s)
- Windows: Insulated Windows, Screens
- Number of fireplaces: 1
- Fireplace features: Family Room, Propane, Brick
- Common walls with other units/homes: No Common Walls
Interior area
- Total structure area: 2,964
- Total interior livable area: 2,964 sqft
- Finished area above ground: 1,524
- Finished area below ground: 1,440
Property
Parking
- Total spaces: 8
- Parking features: Garage, Open
- Garage spaces: 2
- Uncovered spaces: 6
Features
- Stories: 2
- Patio & porch: Patio, Porch, Rear Porch, Deck, Covered, Screened
- Exterior features: Private Yard
- Has view: Yes
- View description: Mountain(s), Neighborhood
Lot
- Size: 0.41 Acres
- Features: Level, Back Yard, Front Yard, Cleared
Details
- Parcel number: 17.14A.1.231
- Zoning: R1
- Zoning description: Residential
- Special conditions: Standard
Construction
Type & style
- Home type: SingleFamily
- Architectural style: Bi-Level
- Property subtype: Single Family Residence
Materials
- Brick, Vinyl Siding
- Roof: Asphalt
Condition
- Year built: 1973
Utilities & green energy
- Electric: Circuit Breakers
- Sewer: On Site Septic
- Water: Well
- Utilities for property: Propane Tank Leased
Community & HOA
Community
- Subdivision: None
HOA
- Has HOA: No
Location
- Region: Stroudsburg
Financial & listing details
- Price per square foot: $151/sqft
- Tax assessed value: $183,240
- Annual tax amount: $6,530
- Date on market: 6/11/2026
- Listing terms: Cash,Conventional,FHA,VA Loan
- Road surface type: Paved
Estimated market value
$450,200
$428,000 - $473,000
$3,090/mo
Price history
| Date | Event | Price |
|---|---|---|
| 6/23/2026 | Pending sale | $449,000$151/sqft |
Source: PMAR #PM-142108 Report a problem | ||
| 6/11/2026 | Listed for sale | $449,000+100.1%$151/sqft |
Source: PMAR #PM-142108 Report a problem | ||
| 7/27/2005 | Sold | $224,400$76/sqft |
Source: Public Record Report a problem | ||
Public tax history
| Year | Property taxes | Tax assessment |
|---|---|---|
| 2025 | $6,532 +4.4% | $183,240 |
| 2024 | $6,257 +2.3% | $183,240 |
| 2023 | $6,117 +2.4% | $183,240 |
| 2022 | $5,971 | $183,240 |
| 2021 | $5,971 +3.3% | $183,240 |
| 2020 | $5,779 -1.6% | $183,240 +527.7% |
| 2019 | $5,872 | $29,190 |
| 2018 | $5,872 | $29,190 |
| 2017 | $5,872 +431.4% | $29,190 |
| 2016 | $1,105 | $29,190 |
| 2015 | -- | $29,190 |
| 2014 | -- | $29,190 |
| 2013 | -- | $29,190 |
| 2012 | -- | $29,190 |
| 2011 | -- | $29,190 |
| 2010 | -- | $29,190 +0.2% |
| 2008 | -- | $29,140 |
| 2007 | -- | $29,140 |
| 2006 | -- | $29,140 |
| 2005 | -- | $29,140 |
| 2004 | -- | $29,140 |
| 2003 | -- | $29,140 |
| 2002 | -- | $29,140 |
| 2000 | -- | $29,140 |
Find assessor info on the county website
Monthly payment
Est. payment
Payment breakdown
Explore the cost of this home by adjusting the details. Changes won't be saved.Climate risks
Neighborhood: 18360
Nearby schools
GreatSchools rating
- 8/10Stroudsburg Middle SchoolGrades: 5-7Distance: 0.3 mi
- 7/10Stroudsburg High SchoolGrades: 10-12Distance: 2 mi
- 8/10Stroudsburg Junior High SchoolGrades: 8-9Distance: 0.5 mi
- $349,2003 bd2 ba2k sqft139 Mountain View Dr, Stroudsburg, PA 18360Off Market
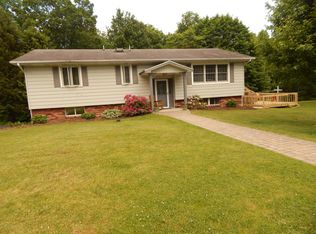
- $340,5003 bd2 ba1.2k sqft425 Butterfield Cir, Stroudsburg, PA 18360Off Market
- $300,0003 bd1 ba1.3k sqft157 Mountain View Dr, Stroudsburg, PA 18360Off Market
- $272,4003 bd1 ba1.1k sqft158 Mountain View Dr, Stroudsburg, PA 18360Off Market
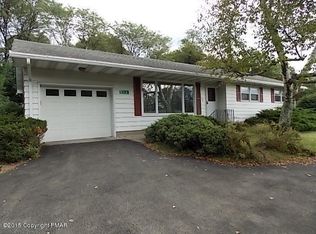
- $291,4003 bd1 ba1.1k sqft115 Mountain View Dr, Stroudsburg, PA 18360Off Market
- $326,7003 bd1 ba1.6k sqft136 Mountain View Dr, Stroudsburg, PA 18360Off Market
- $286,2003 bd1 ba1.1k sqft410 Butterfield Cir, Stroudsburg, PA 18360Off Market
- $228,6002 bd1 ba1k sqft421 Butterfield Cir, Stroudsburg, PA 18360Off Market
A local agent can set up tours, give advice and negotiate with sellers.
Similar homes
- $455,0005 bd4 ba4.1k sqft310 Albert Rd, Stroudsburg, PA 18360For Sale
 MLS ID #780785, Anna Weidenbaum, Redstone Run Realty. GLVR
 - $499,0004 bd4 ba3k sqft320 Ramblebush Rd, Stroudsburg, PA 18360For Sale
 MLS ID #PM-141885, Brendan G Galligan, Keller Williams Real Estate - Stroudsburg 803 Main. PMAR
 - $487,7775 bd3 ba3.3k sqft112 Candy Ct, Stroudsburg, PA 18360For Sale
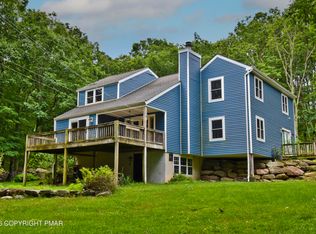 MLS ID #PM-142506, Brendan G Galligan, Keller Williams Real Estate - Stroudsburg 803 Main. PMAR
 - $489,8003 bd2 ba1.9k sqft307 Foxglove Rd, Stroudsburg, PA 18360For Sale
 MLS ID #PM-142509, Bob Kelly, Keller Williams Real Estate - Stroudsburg 637 Main. PMAR
 - $499,9994 bd3 ba2.8k sqft4017 Crest View Dr, Stroudsburg, PA 18360For SaleMLS ID #PM-142502, Denise Gardner, Classic Properties - Mountainhome. PMAR
- $469,8004 bd3 ba2.7k sqft136 Marcelle Ter, Tannersville, PA 18372For SaleMLS ID #PM-143078, Bob Kelly, Keller Williams Real Estate - Stroudsburg 637 Main. PMAR
- $380,0006 bd2 ba2.7k sqft2165 N 5th St, Stroudsburg, PA 18360For SaleMLS ID #PM-141061, Drina Juliano, Spread Eagle Realty. PMAR
- $429,0004 bd3 ba2.3k sqft5562 Franklin Hill Rd, East Stroudsburg, PA 18301For SaleMLS ID #PM-141971, James J Astromsky, RE/MAX Crossroads. PMAR
- $449,9003 bd3 ba3.4k sqft206 Winchester Dr, East Stroudsburg, PA 18301For SaleMLS ID #PM-141763, Stephanie Tutty, Smart Way America Realty. PMAR
- $395,0003 bd3 ba1.6k sqft428 Shook Ave, Stroudsburg, PA 18360For SaleMLS ID #PM-142183, Manuel Cruz, Jr., Coldwell Banker Real Estate Services, LLC. PMAR
- $469,9003 bd3 ba2.2k sqft142 Longfellow Cir, Albrightsville, PA 18210For SaleMLS ID #PM-143271, Michael Klein, exp Realty, LLC - Philadelphia. PMAR
- $510,0005 bd3 ba3.1k sqft130 Estate Dr, East Stroudsburg, PA 18301For SaleMLS ID #PM-141631, James Galligan, Keller Williams Real Estate - Stroudsburg 803 Main. PMAR
- $379,0003 bd2 ba1.5k sqft408 Longview Dr, Stroudsburg, PA 18360For SaleMLS ID #PM-142930, Yarrow A. Wilkins, RE/MAX Crossroads. PMAR
- $428,0004 bd3 ba1.8k sqft320 Reagan Dr, East Stroudsburg, PA 18301For SaleMLS ID #PM-142233, Ourania Renata Mavrogiorgos, RE/MAX of the Poconos. PMAR
- $368,0004 bd3 ba2.1k sqft6116 Berwood Ter, East Stroudsburg, PA 18301For SaleMLS ID #PM-139987, Charlie Carmella, Keller Williams Real Estate - Stroudsburg 803 Main. PMAR
- $449,9004 bd3 ba2.4k sqft1149 Glade Dr, Long Pond, PA 18334For SaleMLS ID #PM-141764, Keith S. Torregrossa, RE/MAX of the Poconos. PMAR
- $449,9003 bd4 ba2.9k sqft4180 Hickory Rd, Tobyhanna, PA 18466For SaleMLS ID #PM-142189, Troy T Breen, Keller Williams Real Estate - Stroudsburg 803 Main. PMAR
- $489,9004 bd4 ba2.6k sqft214 Sunrise Loop, Henryville, PA 18332For SaleMLS ID #PM-139901, Charlie Carmella, Keller Williams Real Estate - Stroudsburg 803 Main. PMAR
- $460,0004 bd3 ba2.3k sqft238 Fringe Dr, East Stroudsburg, PA 18302For SaleMLS ID #PM-142504, Kathryn Sartori, Smart Way America Realty. PMAR
- $529,0003 bd2 ba2.5k sqft148 Tree Line Dr, East Stroudsburg, PA 18301For SaleMLS ID #PM-142444, James Galligan, Keller Williams Real Estate - Stroudsburg 803 Main. PMAR
