Skip main navigation
Sold for $2,495,000
  • $2,495,000

    153 N Carolina Ave SE, Washington, DC 20003

    4beds
    2,580sqft
    Townhouse
    Built in 1912
    1,484 Square Feet Lot
    $2,488,900 Zestimate®
    $967/sqft
    $6,478 Estimated rent

    Home value

    $2,488,900

    $2.36M - $2.61M

    $6,478/mo

    Zestimate® history
    Loading
    Loading...

    Owner options

    List your home for rent

    $6,478/mo

    Rent Zestimate®

    Find your next renter with Zillow Rental Manager. Plus, with online applications, you can quickly screen prospective tenants – for free.

    Learn more

    $6,478/mo

    Rent Zestimate®

    Refinance and save

    $11,899/mo

    Est. payment

    Refinancing to a lower rate could help reduce your monthly payments and save thousands over the life of the loan.

    See today's rates

    $11,899/mo

    Est. payment

    Explore your selling options

    Work with a Zillow partner agent

    Leverage their expertise and Zillow's premium Showcase listings to get your home seen by more buyers.

    Get started

    List with your own agent

    Get your home in front of millions of buyers by listing it on Zillow.

    Learn how to do it

    Sell it yourself

    Take full control of how buyers see your home on Zillow by listing For Sale by Owner (FSBO).

    List your home

    What's special

    Prestigious avenueRoof deck
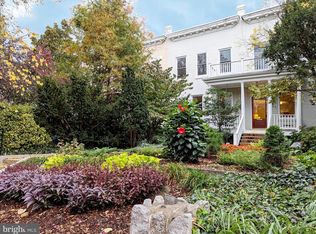
    With an unparalleled location that situates you between the bustling energy of the Navy Yard and the Capitol Complex we offer you a front row seat to the heartbeat of Capitol Hill at 153 North Caroline Avenue. Built by Summit Homes on one of the most prestigious avenues of the Hill from here you can just as easily walk to the Nationals Opening Day game as to Eastern Market or nearby Whole Foods. While you can see Providence Park and Brent Elementary School from the front yard it's just a short jog to the National Mall, Garfield Park and One Life Fitness. The design of the home offers the flexibility to rent the lower floor (complete with COO) as a separate unit or keep it with the main house as home office, guest quarters, or command central for March Madness. Each floor of the home, from the lower level to the roof deck is designed to optimize natural light, elevate the aesthetic and refresh the imagination.

    Zillow last checked:

    Listing updated:

    Listed by:

    Tim Barley 202-577-5000,

    Barley & Barley Real Estate

    Bought with:

    Phil Guire, SP98358614

    Compass

    Source: Bright MLS,MLS#: DCDC2249314MLS Logo

    Facts & features

    Interior

    Bedrooms & bathrooms
    • Bedrooms: 4
    • Bathrooms: 4
    • Full bathrooms: 3
    • 1/2 bathrooms: 1
    • Main level bathrooms: 1
    Basement
    • Area: 860
    Heating
    • Heat Pump, Electric
    Cooling
    • Central Air, Electric
    Appliances
    • Included: Electric Water Heater
    • Laundry: Has Laundry, Upper Level, Lower Level
    Features
    • Recessed Lighting, Dining Area, Primary Bath(s), 2nd Kitchen, Upgraded Countertops, Built-in Features
    • Flooring: Wood
    • Windows: Skylight(s)
    • Basement: Connecting Stairway,Windows,Exterior Entry,Finished,Front Entrance
    • Has fireplace: No
    Interior area
    • Total structure area: 2,580
    • Total interior livable area: 2,580 sqft
    • Finished area above ground: 1,720
    • Finished area below ground: 860

    Property

    Parking
    • Total spaces: 1
    • Parking features: Secured, Private, Off Street
    Accessibility
    • Accessibility features: Other
    Features
    • Levels: Three
    • Stories: 3
    • Patio & porch: Patio, Porch, Roof, Roof Deck
    • Pool features: None
    Lot
    • Size: 1,484 sqft
    • Features: Unknown Soil Type
    Details
    • Additional structures: Above Grade, Below Grade
    • Parcel number: 0735//0078
    • Zoning: R
    • Special conditions: Standard

    Construction

    Type & style
    • Home type: Townhouse
    • Architectural style: Federal
    • Property subtype: Townhouse
    Materials
    • Brick, Other
    • Foundation: Other
    Condition
    • Excellent
    • New construction: No
    • Year built: 1912
    • Major remodel year: 2026

    Utilities & green energy

    • Sewer: Public Sewer
    • Water: Public

    Community & neighborhood

    Location
    • Region: Washington
    • Subdivision: Capitol Hill

    Other

    Other facts
    • Listing agreement: Exclusive Right To Sell
    • Ownership: Fee Simple

    Price history

    DateEventPrice
    4/17/2026Sold$2,495,000$967/sqft
    Source: Bright MLS #DCDC2249314 Report a problem
    3/23/2026Pending sale$2,495,000$967/sqft
    Source: Bright MLS #DCDC2249314 Report a problem
    3/19/2026Listed for sale$2,495,000$967/sqft
    Source: Bright MLS #DCDC2249314 Report a problem

    Public tax history

    Tax history is unavailable.

    Neighborhood: Capitol Hill

    Nearby schools

    GreatSchools rating
    Schools provided by the listing agent
    • District: District Of Columbia Public Schools

    Source: Bright MLS. This data may not be complete. We recommend contacting the local school district to confirm school assignments for this home.

    Get a cash offer in 3 minutes
    Find out how much your home could sell for in as little as 3 minutes with a no-obligation cash offer.
    Estimated market value
    $2,488,900
    Get a cash offer in 3 minutes
    Find out how much your home could sell for in as little as 3 minutes with a no-obligation cash offer.
    Estimated market value
    $2,488,900