Skip main navigation
Sold for $400,000
  • $400,000

    153 N Elizabeth St, Dearborn, MI 48128

    3beds
    2,302sqft
    Single Family Residence
    Built in 1947
    10,454.4 Square Feet Lot
    $415,400 Zestimate®
    $174/sqft
    $2,509 Estimated rent

    Home value

    $415,400

    $374,000 - $461,000

    $2,509/mo

    Zestimate® history
    Loading
    Loading...

    Owner options

    List your home for rent

    $2,509/mo

    Rent Zestimate®

    Find your next renter with Zillow Rental Manager. Plus, with online applications, you can quickly screen prospective tenants – for free.

    Learn more

    $2,509/mo

    Rent Zestimate®

    Refinance and save

    $2,752/mo

    Est. payment

    Refinancing to a lower rate could help reduce your monthly payments and save thousands over the life of the loan.

    See today's rates

    $2,752/mo

    Est. payment

    Explore your selling options

    Work with a Zillow partner agent

    Leverage their expertise and Zillow's premium Showcase listings to get your home seen by more buyers.

    Get started

    List with your own agent

    Get your home in front of millions of buyers by listing it on Zillow.

    Learn how to do it

    Sell it yourself

    Take full control of how buyers see your home on Zillow by listing For Sale by Owner (FSBO).

    List your home

    What's special

    Beautiful fireplaceRoom for a gymFenced in yardMechanical roomAttached garageGlass blocks in basementFunctional breezeway
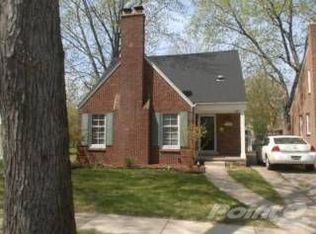
    HIGHEST AND BEST - SATURDAY MAY 10 - NOON ! MULTIPLE OFFERS !!!! ONE IN A MILLION ARE THIS NICE !!! STUNNING WEST DEARBORN BRICK BUNGALOW STONES THROW TO LINDBERGH - HAIGH AND DBN HIGH ! ATTACHED GARAGE W/ SUPER FUNCTIONAL BREEZEWAY WITH TWO DOORWALLS TO FRONT AND BACK YARDS!!! THINK BOOK BAGS- SHOES - SPORTS EQUIPMENT!! -ATT GARAGE IS A GAME CHANGER ESPECIALLY IN THIS PRICE RANGE ! ALSO, DOUBLE LOT W/ AMAZING OVERSIZED 2 TIERED DECK AND BEAUTIFUL FLOWERING LANDSCAPING AND SPRINKLERS !!- FENCED IN YARD FOR KIDS OR PETS !!! GORGEOUS GRANITE COUNTERS IN OPEN SPACIOUS KITCHEN W/ ALL STAINLESS STEEL APPLIANCES TO STAY - BAY WINDOW IN DINING AREA TO ENJOY NATURAL LIGHT! FORMAL LIVING ROOM W/ BEAUTIFUL FIREPLACE (SEE DISC) - HARDWOOD FLOORS ARE BEAUTIFUL TOO ! 2 FULL BATHS - ONE ON MAIN AND ONE IN LOWER LEVEL - SPEAKING OF.... AMAZING FAMILY ROOM DOWNSTAIRS AND ROOM FOR A GYM TOO ! SEPARATE LAUNDRY AND MECHANICAL ROOM AND UNDER PORCH STORAGE -GLASS BLOCKS IN BASEMENT AND SLIDER WINDOWS IN BASEMENT FAMILY ROOM ! PRIMARY BEDROOM UP W/ TONS OF CLOSET SPACE - 2 BEDROOMS ON MAIN TO ROUND OUT THIS STUNNING HOME-AND NEWER FURNACE, CENTRAL AIR, HOT WATER HEATER! HOME HAS BEEN IMPECCABLY CARED FOR - HURRY ! THIS WILL BE THE BEST MOTHERS DAY GIFT FOR ONE LUCKY MOM/PERSON/FAMILY ! EXCLUDE ATT SHELVING ASK L/B.

    Zillow last checked:

    Listing updated:

    Listed by:

    Allison Fishwick 313-724-7653,

    Prime + Property

    Bought with:

    Haifa Baydoun, 6506049220

    Keller Williams Legacy

    Source: Realcomp II,MLS#: 20250030608MLS Logo

    Facts & features

    Interior

    Bedrooms & bathrooms
    • Bedrooms: 3
    • Bathrooms: 2
    • Full bathrooms: 2
    Primary bedroom
    • Level: Second
    • Area: 336
    • Dimensions: 14 x 24
    Bedroom
    • Level: Entry
    • Area: 121
    • Dimensions: 11 x 11
    Bedroom
    • Level: Entry
    • Area: 154
    • Dimensions: 11 x 14
    Other
    • Level: Entry
    Other
    • Level: Basement
    Dining room
    • Level: Entry
    • Area: 110
    • Dimensions: 10 x 11
    Family room
    • Level: Basement
    • Area: 187
    • Dimensions: 11 x 17
    Kitchen
    • Level: Entry
    • Area: 154
    • Dimensions: 11 x 14
    Laundry
    • Level: Basement
    Living room
    • Level: Entry
    • Area: 187
    • Dimensions: 11 x 17
    Other
    • Level: Entry
    • Area: 99
    • Dimensions: 9 x 11
    Heating
    • Forced Air, Natural Gas
    Cooling
    • Ceiling Fans, Central Air
    Appliances
    • Included: Dishwasher, Disposal, Dryer, Exhaust Fan, Free Standing Gas Oven, Free Standing Refrigerator, Microwave, Stainless Steel Appliances, Washer
    • Laundry: Laundry Room
    Features
    • Entrance Foyer
    • Basement: Finished,Full
    • Has fireplace: Yes
    • Fireplace features: Living Room
    Interior area
    • Total interior livable area: 2,302 sqft
    • Finished area above ground: 1,502
    • Finished area below ground: 800

    Property

    Parking
    • Total spaces: 1.5
    • Parking features: Oneand Half Car Garage, Attached, Electricityin Garage, Garage Door Opener
    • Attached garage spaces: 1.5
    Features
    • Levels: One And One Half
    • Stories: 1
    • Entry location: GroundLevelwSteps
    • Patio & porch: Breezeway, Deck, Enclosed, Porch
    • Exterior features: Lighting
    • Pool features: None
    • Fencing: Back Yard,Fenced
    Lot
    • Size: 10,454 sqft
    • Dimensions: 80.00 x 130.00
    • Features: Sprinklers
    Details
    • Parcel number: 32820916336014
    • Special conditions: Short Sale No,Standard

    Construction

    Type & style
    • Home type: SingleFamily
    • Architectural style: Bungalow
    • Property subtype: Single Family Residence
    Materials
    • Brick
    • Foundation: Basement, Block
    • Roof: Asphalt
    Condition
    • New construction: No
    • Year built: 1947
    • Major remodel year: 2020

    Utilities & green energy

    • Electric: Service 100 Amp, Circuit Breakers
    • Sewer: Public Sewer
    • Water: Public
    • Utilities for property: Above Ground Utilities, Cable Available

    Community & neighborhood

    Security
    • Security features: Smoke Detectors
    Community
    • Community features: Sidewalks
    Location
    • Region: Dearborn
    • Subdivision: DEARBORN HIGHLAND NO 1

    Other

    Other facts
    • Listing agreement: Exclusive Right To Sell
    • Listing terms: Cash,Conventional

    Price history

    DateEventPrice
    6/4/2025Sold$400,000+9.6%$174/sqft
    Source: Realcomp II #20250030608 Report a problem
    5/11/2025Pending sale$364,900$159/sqft
    Source: Realcomp II #20250030608 Report a problem
    5/8/2025Listed for sale$364,900+52%$159/sqft
    Source: Realcomp II #20250030608 Report a problem
    4/26/2019Sold$240,000+6.9%$104/sqft
    Source: Public Record Report a problem
    3/25/2019Pending sale$224,500$98/sqft
    Source: Howard Hanna - Ann Arbor #219023198 Report a problem
    3/21/2019Listed for sale$224,500+24.8%$98/sqft
    Source: Howard Hanna Birmingham #219023198 Report a problem
    4/13/2011Listing removed$179,900$78/sqft
    Source: Web Agent Solutions, Inc #28066996 Report a problem
    3/8/2011Listed for sale$179,900$78/sqft
    Source: Web Agent Solutions, Inc #28066996 Report a problem
    12/11/2010Listing removed$179,900$78/sqft
    Source: Web Agent Solutions, Inc #28066996 Report a problem
    9/30/2010Listed for sale$179,900+9%$78/sqft
    Source: Web Agent Solutions, Inc #28066996 Report a problem
    12/5/2008Sold$165,000-2.9%$72/sqft
    Source: Public Record Report a problem
    5/12/2006Sold$170,000$74/sqft
    Source: Public Record Report a problem

    Public tax history

    YearProperty taxesTax assessment
    2025-- $186,200 +6.1%
    2024-- $175,500 +47.1%
    2023-- $119,300 +7.3%
    2022-- $111,200 +6%
    2021-- $104,900
    2020$3,985 +3.9%$104,900 +9%
    2019$3,834 $96,200 +8.1%
    2018$3,834 $89,000 +5.2%
    2017-- $84,600 +31.9%
    2011-- $64,150 -34.5%
    2008-- $97,900 -10%
    2007-- $108,800
    2005-- $108,800 +2%
    2003$2,386 $106,650

    Find assessor info on the county website

    Neighborhood: Highland

    Nearby schools

    GreatSchools rating
    Get a cash offer in 3 minutes
    Find out how much your home could sell for in as little as 3 minutes with a no-obligation cash offer.
    Estimated market value
    $415,400
    Get a cash offer in 3 minutes
    Find out how much your home could sell for in as little as 3 minutes with a no-obligation cash offer.
    Estimated market value
    $415,400