Skip main navigation
Sold for $238,750
  • $238,750

    153 N Potomac St, Waynesboro, PA 17268

    4beds
    1,700sqft
    Single Family Residence
    Built in 1900
    1,742 Square Feet Lot
    $249,600 Zestimate®
    $140/sqft
    $1,504 Estimated rent

    Home value

    $249,600

    $235,000 - $267,000

    $1,504/mo

    Zestimate® history
    Loading
    Loading...

    Owner options

    List your home for rent

    $1,504/mo

    Rent Zestimate®

    Find your next renter with Zillow Rental Manager. Plus, with online applications, you can quickly screen prospective tenants – for free.

    Learn more

    $1,504/mo

    Rent Zestimate®

    Refinance and save

    $1,588/mo

    Est. payment

    Refinancing to a lower rate could help reduce your monthly payments and save thousands over the life of the loan.

    See today's rates

    $1,588/mo

    Est. payment

    Explore your selling options

    Work with a Zillow partner agent

    Leverage their expertise and Zillow's premium Showcase listings to get your home seen by more buyers.

    Get started

    List with your own agent

    Get your home in front of millions of buyers by listing it on Zillow.

    Learn how to do it

    Sell it yourself

    Take full control of how buyers see your home on Zillow by listing For Sale by Owner (FSBO).

    List your home

    What's special

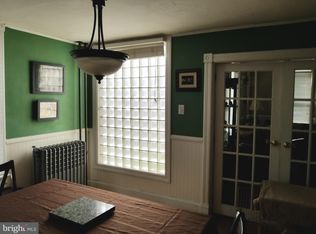
    Formal dining areaQuartz countertopMinutes from main streetMajor grocery storesLvp flooringRecess lightsLarge laundry area
    Welcome HOME! Price Reduction - PRICED TO SELL!!! This large dream home has been completely remodeled with every detail meticulously designed. Sits on a end row lot in a most desirable location. This home features 4 bedroom, 2 and a half bath, and a additional room on the first floor that could be a beautiful office space or serve as a 5th bedroom. You are welcomed into the living room featuring a huge gorgeous living area which includes LVP flooring, a stunning fireplace, powder room, after which you are welcomed into the formal dining area leading to a large gorgeous gourmet kitchen featuring stainless steel appliances, quartz countertop, subway tile backsplash, soft close cabinets , pantry and recess lights. On the second floor is a large primary bedroom with brand new carpets and an attached luxury owner bathroom suite, double sink, walk in closet and recessed lights. The large 3 additional bedrooms on the second floors comes with brand new carpets, closets, recessed lights, and stunning luxury hallway full bathroom with double sinks, ceramic tiles and recess lights. Large Laundry area included on second level with Washer/Dryer hookup. The backyard of this beautiful home is fenced in with a large porch, patio and a garden area. Perfect outdoor space for hosting and relaxing. Included also is a 3 car Asphalt Driveway. This home is equipped with brand new HVAC Central AC/Heat. Home is in MINT move in ready condition. Minutes from main street & major grocery stores, restaurants, hospital, urgent care services. Schedule your showing quickly - This will be gone very QUICKLY!

    Zillow last checked:

    Listing updated:

    Listed by:

    Temi Daniel 240-529-7269,

    Long & Foster Real Estate, Inc.

    Bought with:

    Daysi Diaz, RSR005419

    Smart Realty, LLC

    Source: Bright MLS,MLS#: PAFL2015042MLS Logo

    Facts & features

    Interior

    Bedrooms & bathrooms
    • Bedrooms: 4
    • Bathrooms: 3
    • Full bathrooms: 2
    • 1/2 bathrooms: 1
    • Main level bathrooms: 1
    Basement
    • Area: 0
    Heating
    • Central, Forced Air, Electric
    Cooling
    • Central Air, Electric
    Appliances
    • Included: Microwave, Cooktop, Dishwasher, Disposal, Ice Maker, Oven/Range - Electric, Refrigerator, Stainless Steel Appliance(s), Water Heater, Electric Water Heater
    • Laundry: Hookup, Upper Level
    Features
    • Breakfast Area, Combination Dining/Living, Combination Kitchen/Dining, Dining Area, Open Floorplan, Kitchen - Gourmet, Pantry, Recessed Lighting, Soaking Tub, Store/Office, Bathroom - Tub Shower, Upgraded Countertops, Walk-In Closet(s), Dry Wall
    • Flooring: Luxury Vinyl, Ceramic Tile, Carpet
    • Doors: Six Panel, Double Entry
    • Basement: Unfinished
    • Number of fireplaces: 1
    • Fireplace features: Insert, Decorative, Other
    Interior area
    • Total structure area: 1,700
    • Total interior livable area: 1,700 sqft
    • Finished area above ground: 1,700
    • Finished area below ground: 0

    Property

    Parking
    • Total spaces: 3
    • Parking features: Asphalt, On Street, Driveway
    • Uncovered spaces: 3
    Accessibility
    • Accessibility features: None
    Features
    • Levels: Two and One Half
    • Stories: 2
    • Patio & porch: Porch, Roof
    • Exterior features: Rain Gutters, Sidewalks
    • Pool features: None
    • Fencing: Wood
    • Has view: Yes
    • View description: Street
    Lot
    • Size: 1,742 sqft
    • Features: Rear Yard
    Details
    • Additional structures: Above Grade, Below Grade
    • Parcel number: 255B57.060.000000
    • Zoning: RESIDENTIAL
    • Special conditions: Standard

    Construction

    Type & style
    • Home type: SingleFamily
    • Architectural style: Traditional
    • Property subtype: Single Family Residence
    Materials
    • Block, Brick, Combination, Vinyl Siding
    • Foundation: Stone
    • Roof: Asphalt
    Condition
    • Excellent
    • New construction: No
    • Year built: 1900
    • Major remodel year: 2023

    Utilities & green energy

    • Electric: 220 Volts
    • Sewer: Public Sewer
    • Water: Public
    • Utilities for property: Electricity Available, Water Available

    Community & neighborhood

    Security
    • Security features: Carbon Monoxide Detector(s), Main Entrance Lock, Smoke Detector(s)
    Location
    • Region: Waynesboro
    • Subdivision: Waynesboro Borough
    • Municipality: WAYNESBORO BORO

    Other

    Other facts
    • Listing agreement: Exclusive Right To Sell
    • Listing terms: Cash,Conventional,FHA,VA Loan
    • Ownership: Fee Simple
    • Road surface type: Black Top

    Price history

    DateEventPrice
    10/26/2023Sold$238,750$140/sqft
    Source: Bright MLS #PAFL2015042 Report a problem
    10/3/2023Pending sale$238,750$140/sqft
    Source: Bright MLS #PAFL2015042 Report a problem
    9/26/2023Price change$238,750-2.6%$140/sqft
    Source: Bright MLS #PAFL2015042 Report a problem
    9/14/2023Price change$245,000-5.7%$144/sqft
    Source: Bright MLS #PAFL2015042 Report a problem
    8/11/2023Price change$259,900-11.9%$153/sqft
    Source: Bright MLS #PAFL2015042 Report a problem
    8/6/2023Price change$295,000-9.2%$174/sqft
    Source: Bright MLS #PAFL2015042 Report a problem
    7/28/2023Listed for sale$325,000+241.4%$191/sqft
    Source: Bright MLS #PAFL2015042 Report a problem
    1/31/2023Sold$95,207-4.8%$56/sqft
    Source: Bright MLS #PAFL2011622 Report a problem
    1/25/2023Pending sale$99,995$59/sqft
    Source: Bright MLS #PAFL2011622 Report a problem
    1/19/2023Price change$99,995-16.7%$59/sqft
    Source: Bright MLS #PAFL2011622 Report a problem
    1/18/2023Listed for sale$119,995+140%$71/sqft
    Source: Bright MLS #PAFL2011622 Report a problem
    11/22/2022Contingent$50,000-77.8%$29/sqft
    Source: Bright MLS #PAFL2009680 Report a problem
    9/20/2022Listed for sale$225,000+80.1%$132/sqft
    Source: Bright MLS #PAFL2009680 Report a problem
    8/16/2021Listing removed$124,900$73/sqft
    Source: Bright MLS #PAFL2000976 Report a problem
    7/22/2021Listed for sale$124,900$73/sqft
    Source: Bright MLS #PAFL2000976 Report a problem
    4/16/2021Listing removed$124,900$73/sqft
    Source: Bright MLS #PAFL178318 Report a problem
    4/6/2021Price change$124,900-3.8%$73/sqft
    Source: Bright MLS #PAFL178318 Report a problem
    3/3/2021Listed for sale$129,900+1%$76/sqft
    Source: Bright MLS #PAFL178318 Report a problem
    10/31/2018Sold$128,647+3%$76/sqft
    Source: EXIT Realty solds #3869020130677974458 Report a problem
    9/29/2018Pending sale$124,900$73/sqft
    Source: EXIT PREFERRED REALTY #1006062324 Report a problem
    9/20/2018Listed for sale$124,900+56.1%$73/sqft
    Source: Exit Preferred Realty #1006062324 Report a problem
    10/4/2012Sold$80,000+6.8%$47/sqft
    Source: Public Record Report a problem
    7/14/2012Listed for sale$74,900$44/sqft
    Source: Legacy Realty, Inc. #FL7884912 Report a problem

    Public tax history

    YearProperty taxesTax assessment
    2024$921 +3.2%$5,080
    2023$892 +4.9%$5,080
    2022$850 +5.4%$5,080
    2021$807 +0.8%$5,080
    2020$801 +6.1%$5,080
    2018$755 +418.7%$5,080
    2017$146 $5,080
    2016$146 +7.3%$5,080
    2015$136 $5,080
    2014$136 $5,080
    2013$136 +2.9%$5,080
    2012$132 $5,080
    2011$132 $5,080
    2010$132 +2%$5,080
    2009$129 +15.9%$5,080
    2008$112 +0.9%$5,080
    2007$110 $5,080
    2006$110 -69.3%$5,080
    2005$360 +323.2%$5,080
    2004$85 +13.6%$5,080
    2003$75 +35.3%$5,080
    2000$55 $5,080

    Find assessor info on the county website

    Neighborhood: 17268

    Nearby schools

    GreatSchools rating
    Schools provided by the listing agent
    • District: Waynesboro Area

    Source: Bright MLS. This data may not be complete. We recommend contacting the local school district to confirm school assignments for this home.

    Get pre-qualified for a loan
    At Zillow Home Loans, we can pre-qualify you in as little as 5 minutes with no impact to your credit score.

    An equal housing lender. NMLS #10287.

    Sell for more on Zillow
    Get a Zillow Showcase℠ listing at no additional cost and you could sell for .
    $249,600
    2% more
    +$4,992
    With Zillow Showcase(estimated)
    $254,592