Skip main navigation
Closed
  • Price Unknown

    153 N Showhorse Dr, Liberty Hill, TX 78642

    4beds
    2,954sqft
    Single Family Residence
    Built in 2004
    3.8 Acres Lot
    $779,200 Zestimate®
    $--/sqft
    $3,807 Estimated rent

    Home value

    $779,200

    $725,000 - $842,000

    $3,807/mo

    Zestimate® history
    Loading
    Loading...

    Owner options

    List your home for rent

    $3,807/mo

    Rent Zestimate®

    Find your next renter with Zillow Rental Manager. Plus, with online applications, you can quickly screen prospective tenants – for free.

    Learn more

    $3,807/mo

    Rent Zestimate®

    Refinance and save

    $1,100/mo

    Est. payment

    Refinancing to a lower rate could help reduce your monthly payments and save thousands over the life of the loan.

    See today's rates

    $1,100/mo

    Est. payment

    Explore your selling options

    Work with a Zillow partner agent

    Leverage their expertise and Zillow's premium Showcase listings to get your home seen by more buyers.

    Get started

    List with your own agent

    Get your home in front of millions of buyers by listing it on Zillow.

    Learn how to do it

    Sell it yourself

    Take full control of how buyers see your home on Zillow by listing For Sale by Owner (FSBO).

    List your home

    What's special

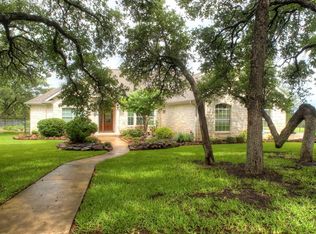
    **Seller Offering a New Roof with Accepted Offer – Buyer Picks the Color!** This is an incredible opportunity: a brand-new roof, a gorgeous pool, oak trees galore, and a stunning home all wrapped into one amazing deal. It’s the perfect win for any buyer looking for a dream property! This custom home located in the popular community of Sundance Ranch, a favorite of equestrian enthusiasts, sits on nearly 3.8 acres of land, boasts incredible privacy created by lush greenery and mature oak trees, and a charming winding road leading to the home. This 1 story (with a bonus loft!) limestone home with a chip seal driveway is strategically tucked back ensuring privacy from the main road. The front of the home is lined with colorful landscaping and peaceful views. When entering the foyer you'll see the stylish dining room featuring built-in cabinets and opening to the stunning living room with vaulted ceilings, a limestone fireplace, and shelving to add your personality to the space. The double doors draw your attention straight back to the freeform custom built gunite pool with waterfall features, seated grotto and a canopy of trees providing shade and privacy. The oversized primary bedroom is perfectly situated to view the lovely backyard and offers wood flooring and a tray ceiling with separate soft lighting. The stylish ensuite bathroom provides a dual vanity, shower with floor to ceiling tile and a separate jetted tub. The kitchen is equipped with a limestone arch, granite countertops, stainless steel appliances, wood cabinetry and breakfast nook with chandelier. This home features three additional bedrooms with spacious closets, a laundry room with a sink & large flex space with a wet bar upstairs ready for your customization. In addition to the pool and hot tub, the backyard features multiple sitting areas, an extended stone patio, and festoon lighting. This is the perfect space to relax after a long day, host gatherings, and cool off during the dog days of summer.

    Zillow last checked:

    Listing updated:

    Listed by:

    Tanya Kerr 512-868-1771,

    Keller Williams Realty Lone St

    Bought with:

    NON-MEMBER AGENT TEAM

    Non Member Office

    Source: Central Texas MLS,MLS#: 545534MLS LogoOriginating MLS: Williamson County Association of REALTORS

    Facts & features

    Interior

    Bedrooms & bathrooms
    • Bedrooms: 4
    • Bathrooms: 3
    • Full bathrooms: 2
    • 1/2 bathrooms: 1
    Primary bedroom
    • Level: Main
    • Dimensions: 14'0" x 17'9"
    Bedroom
    • Level: Main
    • Dimensions: 13'9" x 11'11"
    Bedroom
    • Level: Main
    • Dimensions: 12'0" x 12'1"
    Bedroom
    • Level: Main
    • Dimensions: 15'3" x 12'1"
    Primary bathroom
    • Level: Main
    • Dimensions: 8'8" x 13'10"
    Bathroom
    • Level: Main
    • Dimensions: 12'0" x 4'9"
    Bathroom
    • Level: Main
    • Dimensions: 3'4" x 8'10"
    Dining room
    • Level: Main
    • Dimensions: 13'0"x 12'1"
    Kitchen
    • Level: Main
    • Dimensions: 14'0" x 13'2"
    Heating
    • Central
    Cooling
    • Central Air
    Appliances
    • Included: Convection Oven, Dishwasher, Gas Cooktop, Disposal, Refrigerator, Vented Exhaust Fan
    • Laundry: Main Level, Laundry Room
    Features
    • Ceiling Fan(s), Dining Area, Separate/Formal Dining Room, Double Vanity, MultipleDining Areas, Recessed Lighting, Separate Shower, Vaulted Ceiling(s), Walk-In Closet(s), Window Treatments, Granite Counters, Kitchen Island, Kitchen/Family Room Combo, Kitchen/Dining Combo
    • Flooring: Carpet, Tile, Wood
    • Windows: Window Treatments
    • Attic: None
    • Number of fireplaces: 1
    • Fireplace features: Living Room
    Interior area
    • Total interior livable area: 2,954 sqft

    Property

    Parking
    • Total spaces: 1
    • Parking features: Attached, Garage
    • Attached garage spaces: 1
    Accessibility
    • Accessibility features: None
    Features
    • Levels: One
    • Stories: 1
    • Patio & porch: Covered, Patio, Porch
    • Exterior features: Covered Patio, Lighting, Porch, Private Yard
    • Has private pool: Yes
    • Pool features: Gunite, In Ground, Outdoor Pool, Private, Pool/Spa Combo, Waterfall
    • Has spa: Yes
    • Spa features: Gunite, Heated
    • Fencing: Back Yard,Wrought Iron
    • Has view: Yes
    • View description: None, Creek/Stream, Pool
    • Has water view: Yes
    • Water view: Creek/Stream
    • Body of water: Creek/Stream,None
    Lot
    • Size: 3.8 Acres
    Details
    • Parcel number: R388248
    • Horses can be raised: Yes

    Construction

    Type & style
    • Home type: SingleFamily
    • Architectural style: Traditional
    • Property subtype: Single Family Residence
    Materials
    • Masonry, Stone Veneer
    • Foundation: Slab
    • Roof: Composition,Shingle
    Condition
    • Resale
    • Year built: 2004
    Details
    • Builder name: Drennan Day

    Utilities & green energy

    • Sewer: Septic Tank
    • Utilities for property: Electricity Available

    Community & HOA

    Community
    • Features: Equestrian Community, Trails/Paths, Curbs, Gated
    • Security: Gated Community, Security System Owned, Smoke Detector(s)
    • Subdivision: Sundance Ranch North Ph 02
    HOA
    • Has HOA: Yes
    • HOA fee: $1,100 annually
    • HOA name: Sundance Ranch POA
    Location
    • Region: Liberty Hill

    Financial & listing details

    • Tax assessed value: $830,000
    • Annual tax amount: $12,669
    • Date on market: 7/23/2024
    • Cumulative days on market: 195 days
    • Listing agreement: Exclusive Right To Sell
    • Listing terms: Cash,Conventional,FHA,VA Loan
    • Electric utility on property: Yes

    Price history

    DateEventPrice
    2/3/2025Sold--
    Source: Central Texas MLS #545534 Report a problem
    12/23/2024Pending sale$849,900$288/sqft
    Source: Unlock MLS #7640525 Report a problem
    12/13/2024Contingent$849,900$288/sqft
    Source: Unlock MLS #7640525 Report a problem
    12/3/2024Price change$849,900-2.9%$288/sqft
    Source: Unlock MLS #7640525 Report a problem
    10/25/2024Listed for sale$874,900$296/sqft
    Source: Unlock MLS #7640525 Report a problem
    10/9/2024Contingent$874,900$296/sqft
    Source: Unlock MLS #7640525 Report a problem
    8/27/2024Price change$874,900-6.9%$296/sqft
    Source: Unlock MLS #7640525 Report a problem
    7/13/2024Price change$939,740-5.9%$318/sqft
    Source: Unlock MLS #7640525 Report a problem
    5/28/2024Price change$999,000-9.2%$338/sqft
    Source: Unlock MLS #7640525 Report a problem
    4/17/2024Listed for sale$1,100,000$372/sqft
    Source: Unlock MLS #7640525 Report a problem

    Public tax history

    YearProperty taxesTax assessment
    2025$12,669 +12.5%$830,000 +11.9%
    2024$11,259 +17.3%$741,497 +10%
    2023$9,601 -6.9%$674,088 +10%
    2022$10,310 +1.8%$612,807 +10%
    2021$10,132 +8.2%$557,097 +10%
    2020$9,365 -2.2%$506,452 +3.3%
    2019$9,573 +2%$490,483 +0.6%
    2018$9,385 $487,685 +5.1%
    2017$9,385 +7.4%$464,222 +7.5%
    2016$8,740 +11.6%$431,996 +4.2%
    2015$7,833 $414,764 +9.4%
    2014$7,833 $379,281 +6.4%
    2013-- $356,337 -0.7%
    2012-- $358,937 +8.9%
    2011-- $329,481 -7.7%
    2010-- $357,103 -2.3%
    2009-- $365,625 +3%
    2007-- $354,972 +29.2%
    2006-- $274,699 +0.7%
    2005-- $272,802
    Find assessor info on the county website

    Neighborhood: 78642

    Nearby schools

    GreatSchools rating
    Schools provided by the listing agent
    • Elementary: Bill Burden Elementary School
    • Middle: Liberty Hill Junior High School
    • High: Libery Hill High School School
    • District: Liberty Hill ISD

    Source: Central Texas MLS. This data may not be complete. We recommend contacting the local school district to confirm school assignments for this home.

    Get a cash offer in 3 minutes
    Find out how much your home could sell for in as little as 3 minutes with a no-obligation cash offer.
    Estimated market value
    $779,200
    Get a cash offer in 3 minutes
    Find out how much your home could sell for in as little as 3 minutes with a no-obligation cash offer.
    Estimated market value
    $779,200