Enjoy a great location and fantastic layout at this 3 bed/ 2 bath condo! Cozy up in the living room w/ gas fireplace and open layout to dining and kitchen. Retreat to the spacious primary bedroom on the main level just off the living area! Upstairs provides two more bedrooms & full bath. Step out back to the deck and fully-fenced backyard. Peacefully and perfectly located close to town, schools and a quick drive to NAS Whidbey.
Sold
Listed by: Real Broker LLC • Jeffrey Vallejo
Bought with: Neighborhood Experts Real Est.
$364,500
153 NW Nunan Loop #2, Oak Harbor, WA 98277
3beds
1,333sqft
Townhouse, Single Family Residence
Built in 1988
4,356 Square Feet Lot
$408,900 Zestimate®
$273/sqft
$2,408 Estimated rent
Home value
$408,900
$388,000 - $429,000
$2,408/mo
Zestimate® history
Owner options
List your home for rent
$2,408/mo
Rent Zestimate®
Find your next renter with Zillow Rental Manager. Plus, with online applications, you can quickly screen prospective tenants – for free.
$2,408/mo
Rent Zestimate®
Refinance and save
$2,085/mo
Est. payment
Refinancing to a lower rate could help reduce your monthly payments and save thousands over the life of the loan.
$2,085/mo
Est. payment
Explore your selling options
Work with a Zillow partner agent
Leverage their expertise and Zillow's premium Showcase listings to get your home seen by more buyers.
Get startedList with your own agent
Get your home in front of millions of buyers by listing it on Zillow.
Learn how to do itSell it yourself
Take full control of how buyers see your home on Zillow by listing For Sale by Owner (FSBO).
List your homeWhat's special
Gas fireplace
Zillow last checked:
Listing updated:
Listed by:
Jeffrey Vallejo,
Real Broker LLC
Bought with:
Falynn Auston, 21026742
Neighborhood Experts Real Est.
Source: NWMLS as distributed by MLS GRID,MLS#: 2202008
Facts & features
Interior
Bedrooms & bathrooms
- Bedrooms: 3
- Bathrooms: 2
- Full bathrooms: 2
- Main level bedrooms: 1
Primary bedroom
- Level: Main
Bedroom
- Level: Second
Bedroom
- Level: Second
Bathroom full
- Level: Second
Bathroom full
- Level: Main
Dining room
- Level: Main
Entry hall
- Level: Main
Kitchen with eating space
- Level: Main
Living room
- Level: Main
Heating
- Baseboard, Stove/Free Standing, Electric, Natural Gas, See Remarks
Cooling
- None
Appliances
- Included: Dishwasher_, Refrigerator_, StoveRange_, Dishwasher, Refrigerator, StoveRange
Features
- Dining Room
- Flooring: Laminate, Vinyl, Carpet
- Windows: Double Pane/Storm Window, Skylight(s)
- Basement: None
- Has fireplace: No
- Fireplace features: Gas
Interior area
- Total structure area: 1,333
- Total interior livable area: 1,333 sqft
Property
Parking
- Total spaces: 1
- Parking features: Attached Garage
- Attached garage spaces: 1
Features
- Levels: Multi/Split
- Entry location: Main
- Patio & porch: Laminate, Wall to Wall Carpet, Double Pane/Storm Window, Dining Room, Skylight(s), Vaulted Ceiling(s)
Lot
- Size: 4,356 Square Feet
- Features: Paved, Sidewalk, Cable TV, Deck, Fenced-Fully, Gas Available, High Speed Internet
- Topography: Level
- Residential vegetation: Garden Space
Details
- Parcel number: S639800000071
- Special conditions: Standard
Construction
Type & style
- Home type: Townhouse
- Architectural style: Townhouse
- Property subtype: Townhouse, Single Family Residence
Materials
- Wood Siding
- Foundation: Poured Concrete
- Roof: Composition
Condition
- Year built: 1988
Utilities & green energy
- Electric: Company: PSE
- Sewer: Sewer Connected, Company: City of Oak Harbor
- Water: Public, Company: City of Oak Harbor
Community & HOA
Community
- Subdivision: City Of Oak Harbor
HOA
- HOA fee: $350 monthly
- HOA phone: 360-929-3314
Location
- Region: Oak Harbor
Financial & listing details
- Price per square foot: $273/sqft
- Annual tax amount: $3,035
- Date on market: 3/18/2024
- Cumulative days on market: 856 days
- Listing terms: Conventional,VA Loan
- Inclusions: Dishwasher, Refrigerator, StoveRange
Price history
| Date | Event | Price |
|---|---|---|
| 4/1/2024 | Sold | $364,500+0.7%$273/sqft |
Source:  NWMLS as distributed by MLS GRID #2202008 Report a problem NWMLS as distributed by MLS GRID #2202008 Report a problem | ||
| 3/9/2024 | Pending sale | $362,000$272/sqft |
Source: NWMLS as distributed by MLS GRID #2202008 Report a problem | ||
| 2/22/2024 | Listed for sale | $362,000$272/sqft |
Source: NWMLS as distributed by MLS GRID #2202008 Report a problem | ||
Public tax history
Tax history is unavailable.
Neighborhood: 98277
Nearby homes
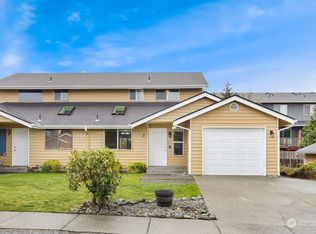
- $390,0003 bd2 ba1.3k sqft125 NE Nunan Loop #2, Oak Harbor, WA 98277Sold
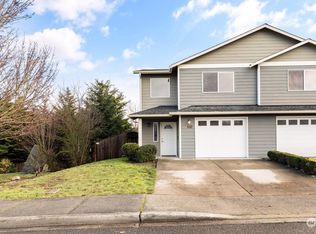
- $412,5003 bd3 ba1.6k sqft100 NE Melrose Dr, Oak Harbor, WA 98277Sold
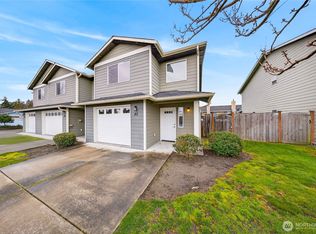
- $430,0003 bd3 ba1.4k sqft80 NE Melrose Dr, Oak Harbor, WA 98277Sold
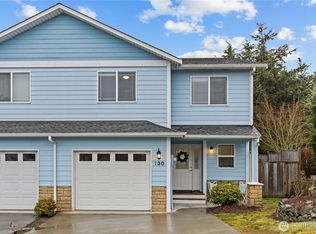
- $425,0003 bd3 ba1.7k sqft130 NE Melrose Dr, Oak Harbor, WA 98277Sold
- $364,5003 bd2 ba1.3k sqft150 NE Nunan Loop #1, Oak Harbor, WA 98277Sold
- $363,0003 bd2 ba1.3k sqft150 NE Nunan Loop #2, Oak Harbor, WA 98277Sold
- $415,0003 bd3 ba1.7k sqft140 NE Melrose Dr, Oak Harbor, WA 98277Sold
- $362,0003 bd2 ba1.3k sqft229 NE Nunan Loop #5-1, Oak Harbor, WA 98277Sold
Nearby schools
GreatSchools rating
- 8/10Oak Harbor Elementary SchoolGrades: PK-4Distance: 0.2 mi
- 7/10North Whidbey Middle SchoolGrades: 7-8Distance: 0.3 mi
- 6/10Oak Harbor High SchoolGrades: 9-12Distance: 1.3 mi


Get pre-qualified for a loan
At Zillow Home Loans, we can pre-qualify you in as little as 5 minutes with no impact to your credit score.An equal housing lender. NMLS #10287.
- Washington
- Island County
- Oak Harbor
- 98277
- 153 NW Nunan Loop Unit 2
Nearby cities
Nearby zip codes
Other Oak Harbor Topics
