This 2022 ranch-style home offers 4 bedrooms and 3 full baths which sits on 1.66 acres, one of the most generous lots in Milton’s Landing, a community known for its spacious one-acre-plus homesites and its close proximity to historic Charles Town, WV-340, and MD-15. The interior is open and bright, beginning with vaulted ceilings and detailed wainscotting that define the main living area. The kitchen serves as the central hub, outfitted with white cabinetry, granite counters, stainless steel appliances, and a substantial island that doubles as a workspace and gathering spot. The living room includes a fireplace and looks out over the expansive backyard, with luxury vinyl plank flooring tying the entire main level together. The primary suite is positioned for privacy and includes a custom-shelved walk-in closet and a spacious bath with a dual vanity and soaking tub. Two more main-level bedrooms share a full hall bath, while the upper-level loft offers an additional suite complete with its own bedroom, closet, and full bath—ideal for guests. A dedicated laundry room is also located on the main level. The home provides 2,045 finished square feet above grade, with the opportunity to bring the total to more than 3,800 square feet by finishing the full, insulated walk-out basement, which already features rough-in plumbing, a sliding door, and a walk-up to the backyard. Rounding out the property are a two-car garage with paved driveway, a whole-house water filtration system, and a generous fenced backyard ready for gardening, recreation, or future outdoor amenities.
Sold for $590,000
$590,000
153 Naples Way, Charles Town, WV 25414
4beds
2,045sqft
Single Family Residence
Built in 2022
1.66 Acres Lot
$589,300 Zestimate®
$289/sqft
$2,472 Estimated rent
Home value
$589,300
$519,000 - $672,000
$2,472/mo
Zestimate® history
Owner options
List your home for rent
$2,472/mo
Rent Zestimate®
Find your next renter with Zillow Rental Manager. Plus, with online applications, you can quickly screen prospective tenants – for free.
$2,472/mo
Rent Zestimate®
Refinance and save
$3,215/mo
Est. payment
Refinancing to a lower rate could help reduce your monthly payments and save thousands over the life of the loan.
$3,215/mo
Est. payment
Explore your selling options
Work with a Zillow partner agent
Leverage their expertise and Zillow's premium Showcase listings to get your home seen by more buyers.
Get startedList with your own agent
Get your home in front of millions of buyers by listing it on Zillow.
Learn how to do itSell it yourself
Take full control of how buyers see your home on Zillow by listing For Sale by Owner (FSBO).
List your homeWhat's special
Vaulted ceilingsDetailed wainscottingGranite countersStainless steel appliancesCustom-shelved walk-in closet
Zillow last checked:
Listing updated:
Listed by:
Louise McDonald 304-616-1543,
Dandridge Realty Group, LLC,
Co-Listing Agent: Elizabeth D. Mcdonald 304-885-7645,
Dandridge Realty Group, LLC
Bought with:
Joanne Cembrook, 003060
Coldwell Banker Premier
Source: Bright MLS,MLS#: WVJF2020616
Facts & features
Interior
Bedrooms & bathrooms
- Bedrooms: 4
- Bathrooms: 3
- Full bathrooms: 3
- Main level bathrooms: 2
- Main level bedrooms: 3
Rooms
- Room types: Living Room, Dining Room, Primary Bedroom, Bedroom 2, Bedroom 3, Bedroom 4, Kitchen, Basement, Foyer, Bathroom 2, Bathroom 3, Primary Bathroom
Primary bedroom
- Features: Attached Bathroom, Cathedral/Vaulted Ceiling, Ceiling Fan(s), Flooring - Luxury Vinyl Plank, Walk-In Closet(s), Window Treatments
- Level: Main
Bedroom 2
- Features: Flooring - Luxury Vinyl Plank, Window Treatments
- Level: Main
Bedroom 3
- Features: Flooring - Luxury Vinyl Plank, Window Treatments
- Level: Main
Bedroom 4
- Features: Flooring - Carpet, Attached Bathroom, Window Treatments
- Level: Upper
Primary bathroom
- Features: Soaking Tub, Bathroom - Walk-In Shower, Flooring - Luxury Vinyl Plank, Double Sink, Window Treatments, Walk-In Closet(s)
- Level: Main
Bathroom 2
- Features: Bathroom - Tub Shower, Flooring - Luxury Vinyl Plank
- Level: Main
Bathroom 3
- Features: Bathroom - Walk-In Shower, Flooring - Luxury Vinyl Plank
- Level: Upper
Basement
- Features: Basement - Unfinished
- Level: Lower
Dining room
- Features: Cathedral/Vaulted Ceiling, Chair Rail, Dining Area, Flooring - Luxury Vinyl Plank, Window Treatments
- Level: Main
Foyer
- Features: Chair Rail, Flooring - Luxury Vinyl Plank
- Level: Main
Kitchen
- Features: Cathedral/Vaulted Ceiling, Chair Rail, Flooring - Luxury Vinyl Plank, Kitchen Island, Eat-in Kitchen, Lighting - Pendants, Recessed Lighting, Pantry, Window Treatments
- Level: Main
Living room
- Features: Ceiling Fan(s), Chair Rail, Cathedral/Vaulted Ceiling, Fireplace - Gas, Flooring - Luxury Vinyl Plank, Window Treatments
- Level: Main
Heating
- Heat Pump, Electric, Propane
Cooling
- Heat Pump, Electric
Appliances
- Included: Microwave, Dishwasher, Ice Maker, Refrigerator, Stainless Steel Appliance(s), Oven/Range - Gas, Cooktop, Water Conditioner - Owned, Water Treat System, Electric Water Heater
- Laundry: Main Level, Hookup
Features
- Soaking Tub, Bathroom - Tub Shower, Bathroom - Walk-In Shower, Breakfast Area, Ceiling Fan(s), Chair Railings, Combination Kitchen/Dining, Combination Kitchen/Living, Dining Area, Open Floorplan, Eat-in Kitchen, Kitchen Island, Pantry, Primary Bath(s), Recessed Lighting, Upgraded Countertops, Walk-In Closet(s), Wainscotting, Dry Wall
- Flooring: Luxury Vinyl, Carpet
- Windows: Window Treatments
- Basement: Connecting Stairway,Interior Entry,Exterior Entry,Rough Bath Plumb,Rear Entrance,Unfinished,Walk-Out Access
- Number of fireplaces: 1
- Fireplace features: Glass Doors, Gas/Propane, Mantel(s)
Interior area
- Total structure area: 3,825
- Total interior livable area: 2,045 sqft
- Finished area above ground: 2,045
- Finished area below ground: 0
Property
Parking
- Total spaces: 6
- Parking features: Garage Faces Front, Garage Door Opener, Inside Entrance, Driveway, Attached
- Attached garage spaces: 2
- Uncovered spaces: 4
Accessibility
- Accessibility features: None
Features
- Levels: Three
- Stories: 3
- Patio & porch: Patio
- Exterior features: Lighting
- Pool features: None
- Fencing: Vinyl,Back Yard
- Has view: Yes
- View description: Garden
Lot
- Size: 1.66 Acres
- Features: Backs to Trees, Cleared, Front Yard, Landscaped, Level, Open Lot, Rear Yard, SideYard(s)
Details
- Additional structures: Above Grade, Below Grade
- Parcel number: 02 11E004800000000
- Zoning: 101
- Special conditions: Standard
Construction
Type & style
- Home type: SingleFamily
- Architectural style: Raised Ranch/Rambler
- Property subtype: Single Family Residence
Materials
- Vinyl Siding
- Foundation: Permanent
- Roof: Shingle
Condition
- Very Good
- New construction: No
- Year built: 2022
Utilities & green energy
- Sewer: Septic = # of BR
- Water: Well
Community & HOA
Community
- Subdivision: Milton's Landing
HOA
- Has HOA: Yes
- HOA fee: $450 annually
Location
- Region: Charles Town
- Municipality: Charles Town
Financial & listing details
- Price per square foot: $289/sqft
- Tax assessed value: $271,400
- Annual tax amount: $3,153
- Date on market: 11/20/2025
- Listing agreement: Exclusive Right To Sell
- Listing terms: Cash,Conventional,FHA,USDA Loan,VA Loan
- Ownership: Fee Simple
- Road surface type: Paved
Price history
| Date | Event | Price |
|---|---|---|
| 12/30/2025 | Sold | $590,000-1.7%$289/sqft |
Source:  Bright MLS #WVJF2020616 Report a problem Bright MLS #WVJF2020616 Report a problem | ||
| 11/25/2025 | Contingent | $599,900$293/sqft |
Source: Bright MLS #WVJF2020616 Report a problem | ||
| 11/20/2025 | Listed for sale | $599,900+22.8%$293/sqft |
Source: Bright MLS #WVJF2020616 Report a problem | ||
| 10/19/2022 | Sold | $488,649$239/sqft |
Source: Public Record Report a problem | ||
Public tax history
| Year | Property taxes | Tax assessment |
|---|---|---|
| 2025 | $3,154 +6.3% | $271,400 +7.1% |
| 2024 | $2,966 +231.5% | $253,400 +561.6% |
| 2023 | $895 | $38,300 |
Find assessor info on the county website
Neighborhood: 25414
Nearby homes
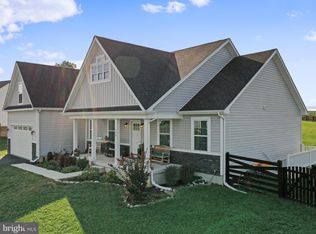
- $595,0004 bd4 ba2.1k sqft180 Naples Way LOT 5, Charles Town, WV 25414Sold
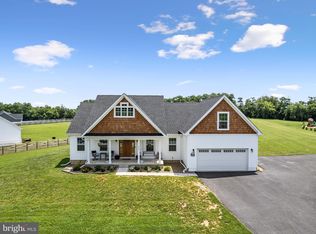
- $587,5004 bd4 ba2.1k sqft215 Naples Way, Charles Town, WV 25414Sold
- $555,0004 bd3 ba2.3k sqft202 Naples Way, Charles Town, WV 25414Sold

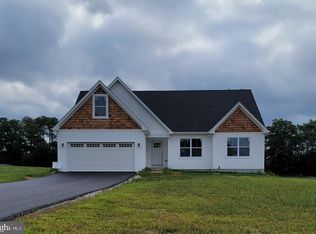
- $505,1004 bd3 ba2k sqft46 Naples Way LOT 46, Charles Town, WV 25414Off Market
- $600,9004 bd3 ba1.9k sqft247 Naples Way, Charles Town, WV 25414Off Market
- $499,2004 bd2 ba2k sqft68 Naples Way, Charles Town, WV 25414Off Market
- $530,0004 bd3 ba2.1k sqft16 Florence Ct, Charles Town, WV 25414Sold
- $417,1003 bd2 ba1.7k sqft8554 Summit Point Rd, Charles Town, WV 25414Off Market
Nearby schools
GreatSchools rating
- NAPage Jackson Elementary SchoolGrades: PK-2Distance: 0.8 mi
- 6/10Charles Town Middle SchoolGrades: 6-8Distance: 1.5 mi
- 5/10Washington High SchoolGrades: 9-12Distance: 1.6 mi
Schools provided by the listing agent
- District: Jefferson County Schools
Source: Bright MLS. This data may not be complete. We recommend contacting the local school district to confirm school assignments for this home.
Get a cash offer in 3 minutes
Find out how much your home could sell for in as little as 3 minutes with a no-obligation cash offer.
Estimated market value
$589,300
Get a cash offer in 3 minutes
Find out how much your home could sell for in as little as 3 minutes with a no-obligation cash offer.
Estimated market value
$589,300
- West Virginia
- Jefferson County
- Charles Town
- 25414
- 153 Naples Way
