Skip main navigation
Sold for $180,000
  • $180,000

    153 NESBITT PARK AVENUE, DAVENPORT, FL 33897

    2beds
    1,296sqft
    Manufactured Home, Single Family Residence
    Built in 1992
    5,001 Square Feet Lot
    $204,600 Zestimate®
    $139/sqft
    $1,857 Estimated rent

    Home value

    $204,600

    $194,000 - $215,000

    $1,857/mo

    Zestimate® history
    Loading
    Loading...

    Owner options

    List your home for rent

    $1,857/mo

    Rent Zestimate®

    Find your next renter with Zillow Rental Manager. Plus, with online applications, you can quickly screen prospective tenants – for free.

    Learn more

    $1,857/mo

    Rent Zestimate®

    Refinance and save

    $1,319/mo

    Est. payment

    Refinancing to a lower rate could help reduce your monthly payments and save thousands over the life of the loan.

    See today's rates

    $1,319/mo

    Est. payment

    Explore your selling options

    Work with a Zillow partner agent

    Leverage their expertise and Zillow's premium Showcase listings to get your home seen by more buyers.

    Get started

    List with your own agent

    Get your home in front of millions of buyers by listing it on Zillow.

    Learn how to do it

    Sell it yourself

    Take full control of how buyers see your home on Zillow by listing For Sale by Owner (FSBO).

    List your home

    What's special

    Center islandEn-suite bathLow-maintenance surroundingsBright open layoutDedicated dining areaAmple counter spaceScreened porch
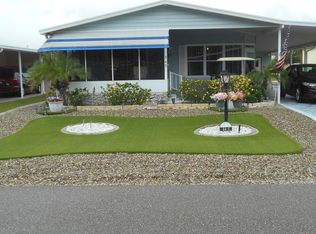
    Welcome to easy Florida living in Polo Park West, a well-maintained 55+ community offering comfort, convenience, and a relaxed lifestyle. This 2-bedroom, 2-bath home features a bright, open layout with multiple living spaces and a fantastic indoor-outdoor flow. Step inside to find a spacious living room that opens seamlessly into a sunroom filled with natural light — perfect for morning coffee, reading, or entertaining guests. The open kitchen offers generous cabinetry, ample counter space, and a center island, connecting nicely to the dedicated dining area for easy everyday living. The primary bedroom provides a comfortable retreat with ample closet space and an en-suite bath, while the second bedroom and full guest bath give flexibility for visitors or a home office. A separate laundry room with built-in storage adds everyday convenience. Outside, enjoy a covered carport, screened porch, and low-maintenance surroundings — ideal for enjoying the Florida weather year-round. Located in Polo Park West, residents enjoy a peaceful setting with community amenities and a friendly neighborhood atmosphere, all just minutes from shopping, dining, and medical services. Highlights: • 2 Bedrooms / 2 Bathrooms • Bright sunroom bonus space • Open kitchen with island • Dedicated dining area • Separate laundry room with storage • Covered carport & screened porch • Located in Polo Park West – 55+ community This home is clean, move-in ready, and offers exceptional value for carefree retirement living.

    Zillow last checked:

    Listing updated:

    Listed by:

    Lou Salvemini, Jr. 352-536-3714,

    SUNBRIGHT REALTY, LLC. 352-536-3714

    Bought with:

    Robin Martin, 3492291

    FLORIDA REALTY MARKETPLACE

    Source: Stellar MLS,MLS#: S5141605MLS LogoOriginating MLS: Osceola

    Facts & features

    Interior

    Bedrooms & bathrooms
    • Bedrooms: 2
    • Bathrooms: 2
    • Full bathrooms: 2
    Primary bedroom
    • Features: Ceiling Fan(s), Walk-In Closet(s)
    • Level: First
    • Area: 200 Square Feet
    • Dimensions: 20x10
    Kitchen
    • Features: Kitchen Island, No Closet
    • Level: First
    • Area: 105 Square Feet
    • Dimensions: 15x7
    Living room
    • Features: Ceiling Fan(s), No Closet
    • Level: First
    • Area: 130 Square Feet
    • Dimensions: 10x13
    Heating
    • Central
    Cooling
    • Central Air
    Appliances
    • Included: Oven, Cooktop, Dishwasher, Disposal, Dryer, Electric Water Heater, Microwave, Refrigerator, Washer, Water Filtration System
    • Laundry: Electric Dryer Hookup, Inside, Laundry Room, Washer Hookup
    Features
    • Ceiling Fan(s), Eating Space In Kitchen, Thermostat, Walk-In Closet(s)
    • Flooring: Carpet, Ceramic Tile, Vinyl
    • Has fireplace: No
    Interior area
    • Total structure area: 1,296
    • Total interior livable area: 1,296 sqft

    Property

    Parking
    • Total spaces: 2
    • Parking features: Carport
    • Carport spaces: 2
    Features
    • Levels: One
    • Stories: 1
    • Exterior features: Awning(s), Lighting, Private Mailbox, Rain Gutters, Storage
    Lot
    • Size: 5,001 Square Feet
    • Dimensions: 50 x 100
    Details
    • Parcel number: 262502488049028060
    • Special conditions: Probate Listing

    Construction

    Type & style
    • Home type: MobileManufactured
    • Property subtype: Manufactured Home, Single Family Residence
    Materials
    • Metal Frame, Vinyl Siding, Wood Frame
    • Foundation: Crawlspace
    • Roof: Metal,Shingle
    Condition
    • New construction: No
    • Year built: 1992

    Utilities & green energy

    • Sewer: Public Sewer
    • Water: Public
    • Utilities for property: Cable Connected, Electricity Connected, Phone Available, Sewer Connected, Underground Utilities, Water Connected

    Community & HOA

    Community
    • Features: Association Recreation - Owned, Clubhouse, Deed Restrictions, Golf Carts OK, Golf, Park, Pool
    • Pet fee: $0 monthly
    • Senior community: Yes
    • Subdivision: POLO PARK PH III-B
    HOA
    • Has HOA: Yes
    • Amenities included: Clubhouse, Golf Course
    • Services included: Common Area Taxes, Community Pool, Manager, Recreational Facilities
    • HOA fee: $62 monthly
    • HOA name: Katherine Andrews
    • HOA phone: 863-420-1591
    Location
    • Region: Davenport

    Financial & listing details

    • Price per square foot: $139/sqft
    • Tax assessed value: $151,641
    • Annual tax amount: $2,761
    • Date on market: 1/12/2026
    • Cumulative days on market: 20 days
    • Listing terms: Cash,Conventional,FHA,VA Loan
    • Ownership: Fee Simple
    • Total actual rent: 0
    • Electric utility on property: Yes
    • Road surface type: Asphalt, Paved
    • Body type: Double Wide

    Price history

    DateEventPrice
    3/27/2026Sold$180,000-14.3%$139/sqft
    Source: Stellar MLS #S5141605 Report a problem
    2/2/2026Pending sale$210,000$162/sqft
    Source: Stellar MLS #S5141605 Report a problem
    1/13/2026Listed for sale$210,000-4.5%$162/sqft
    Source: Stellar MLS #S5141605 Report a problem
    5/1/2025Sold$220,000-3.9%$170/sqft
    Source: Stellar MLS #O6274961 Report a problem
    4/4/2025Pending sale$229,000$177/sqft
    Source: Stellar MLS #O6274961 Report a problem
    1/26/2025Listed for sale$229,000-6.5%$177/sqft
    Source: Stellar MLS #O6274961 Report a problem
    11/17/2024Listing removed$245,000$189/sqft
    Source: Stellar MLS #O6187435 Report a problem
    9/13/2024Listed for sale$245,000$189/sqft
    Source: Stellar MLS #O6187435 Report a problem
    7/30/2024Pending sale$245,000$189/sqft
    Source: Stellar MLS #O6187435 Report a problem
    6/19/2024Price change$245,000-2%$189/sqft
    Source: Stellar MLS #O6187435 Report a problem
    5/1/2024Price change$250,000-0.8%$193/sqft
    Source: Stellar MLS #O6187435 Report a problem
    3/16/2024Listed for sale$252,000+129.1%$194/sqft
    Source: Stellar MLS #O6187435 Report a problem
    10/23/2018Sold$110,000-7.6%$85/sqft
    Source: Public Record Report a problem
    8/28/2018Listed for sale$119,000+28%$92/sqft
    Source: JOYCE FRAZIER REALTY LLC #P4902216 Report a problem
    12/14/2012Sold$93,000-5.1%$72/sqft
    Source: Public Record Report a problem
    6/23/2012Listed for sale$98,000$76/sqft
    Source: BARDELL REAL ESTATE #P4621306 Report a problem

    Public tax history

    YearProperty taxesTax assessment
    2025$1,961 +4.7%$151,641 +9.7%
    2024$1,873 +8.6%$138,250 +10%
    2023$1,725 +7.4%$125,682 +10%
    2022$1,606 +11.6%$114,256 +10%
    2021$1,439 +0.8%$103,869 +1.7%
    2020$1,427 +0.6%$102,129 +3.6%
    2019$1,419 -24%$98,565 +32.9%
    2018$1,866 +152.4%$74,163 +2.1%
    2017$739 +129.7%$72,638 +2.1%
    2016$322 -3.9%$71,144 +0.7%
    2015$335 -49.8%$70,649 +0.8%
    2014$668 +95.2%$70,088 +1.5%
    2013$342 +63.2%$69,052 +33.6%
    2012$210 +3.3%$51,669 +3%
    2011$203 +1.5%$50,164 +1.5%
    2010$200 -48.2%$49,423 +2.7%
    2009$386 +7.7%$48,124 +0.1%
    2008$358 $48,076
    2007-- --
    2006$358 --
    2005-- --
    2004$295 +4.7%--
    2003$282 +3.3%$42,124 +2.4%
    2002$273 +4.2%$41,137 +1.6%
    2001$262 $40,489
    Find assessor info on the county website

    Neighborhood: 33897

    Nearby schools

    GreatSchools rating
    Schools provided by the listing agent
    • Elementary: Davenport Elem
    • Middle: Bella Citta
    • High: Ridge Community Senior High

    Source: Stellar MLS. This data may not be complete. We recommend contacting the local school district to confirm school assignments for this home.

    Get a cash offer in 3 minutes
    Find out how much your home could sell for in as little as 3 minutes with a no-obligation cash offer.
    Estimated market value
    $204,600
    Get a cash offer in 3 minutes
    Find out how much your home could sell for in as little as 3 minutes with a no-obligation cash offer.
    Estimated market value
    $204,600