Skip main navigation
Off market
  • $343,900

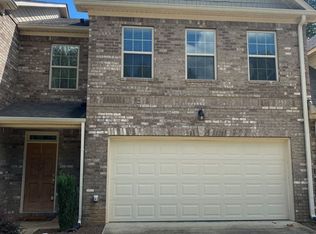
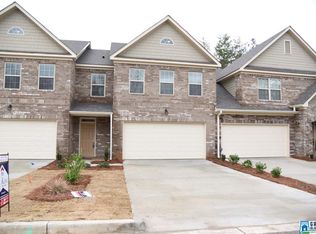
    153 Nicholas Cove, Anniston, AL 36203

    3beds
    2,769sqft
    Townhouse
    Built in 2016
    4,791 Square Feet Lot
    $343,900 Zestimate®
    $124/sqft
    $2,136 Estimated rent

    Home value

    $343,900

    $320,000 - $368,000

    $2,136/mo

    Zestimate® history
    Loading
    Loading...

    Owner options

    List your home for rent

    $2,136/mo

    Rent Zestimate®

    Find your next renter with Zillow Rental Manager. Plus, with online applications, you can quickly screen prospective tenants – for free.

    Learn more

    $2,136/mo

    Rent Zestimate®

    Refinance and save

    $2,090/mo

    Est. payment

    Refinancing to a lower rate could help reduce your monthly payments and save thousands over the life of the loan.

    See today's rates

    $2,090/mo

    Est. payment

    Explore your selling options

    Work with a Zillow partner agent

    Leverage their expertise and Zillow's premium Showcase listings to get your home seen by more buyers.

    Get started

    List with your own agent

    Get your home in front of millions of buyers by listing it on Zillow.

    Learn how to do it

    Sell it yourself

    Take full control of how buyers see your home on Zillow by listing For Sale by Owner (FSBO).

    List your home

    What's special

    Gorgeous two story town home featuring the owner's suite on main level, formal dining room, open kitchen with large island and breakfast area that overlooks the family room. Owner's suite offers many windows in both the sleeping and bath areas and a large walk-in closet. Second floor features include 2 large secondary bedrooms with a recreational room or loft that overlooks the family room below plus walk-in storage room. Additional amenities include hardwood floors, granite countertops, crown molding, recessed lighting, tray ceilings and let's not forget the pool and tennis center!

    This property is off market, which means it's not currently listed for sale or rent on Zillow. This may be different from what's available on other websites or public sources.

    Facts & features

    Interior

    Bedrooms & bathrooms
    • Bedrooms: 3
    • Bathrooms: 3
    • Full bathrooms: 2
    • 1/2 bathrooms: 1
    Heating
    • Forced air
    Cooling
    • Central
    Appliances
    • Included: Dishwasher, Microwave
    • Laundry: Laundry Room, Washer Hookup, Electric Dryer Hookup, Main Level
    Features
    • Breakfast Bar, Kitchen Island, Pantry, Linen Closet, Recessed Lighting, Walk-In Closet(s), Separate Shower, Stone Counters, Cathedral Ceiling(s), Eat-in Kitchen, Soaking Tub, Crown Molding, Tray Ceiling(s), Bay Window, Tub/Shower Combo, Smooth Ceilings, 9 Feet +, Separate Vanities
    • Flooring: Tile, Carpet, Hardwood
    • Windows: Window Treatments, Bay Window(s)
    • Attic: Walk-In
    • Has fireplace: Yes
    • Fireplace features: Gas, Family Room, Tile (FIREPL)
    Interior area
    • Structure area source: Per Seller
    • Total interior livable area: 2,769 sqft

    Property

    Parking
    • Total spaces: 2
    • Parking features: Carport, Garage - Attached
    Features
    • Patio & porch: Patio
    • Pool features: In Ground, Fenced
    Lot
    • Size: 4,791 sqft
    • Features: Cul-de-Sac, Irregular Lot, Subdivided, Few Trees, Golf Community

    Construction

    Type & style
    • Home type: Townhouse
    Condition
    • Year built: 2016

    Utilities & green energy

    • Sewer: Connected
    • Water: Public
    Green energy
    • Energy efficient items: HVAC

    Community & neighborhood

    Location
    • Region: Anniston

    HOA & financial

    HOA
    • Has HOA: Yes
    • HOA fee: $123 monthly
    • Amenities included: Clubhouse, Tennis Courts, Golf, Golf Access
    • Services included: Other

    Other

    Other facts
    • WaterSource: Public
    • Flooring: Carpet, Tile, Hardwood
    • Appliances: Dishwasher, Microwave, Gas Water Heater, Stainless Steel Appliance(s), Stove-Gas
    • FireplaceYN: true
    • GarageYN: true
    • AttachedGarageYN: true
    • CarportYN: true
    • HeatingYN: true
    • CoolingYN: true
    • PatioAndPorchFeatures: Patio
    • FoundationDetails: Slab
    • FireplaceFeatures: Gas, Family Room, Tile (FIREPL)
    • FireplacesTotal: 1
    • CommunityFeatures: Tennis Court(s), Clubhouse, Golf, Golf Access
    • LotFeatures: Cul-de-Sac, Irregular Lot, Subdivided, Few Trees, Golf Community
    • GreenEnergyEfficient: HVAC
    • InteriorFeatures: Breakfast Bar, Kitchen Island, Pantry, Linen Closet, Recessed Lighting, Walk-In Closet(s), Separate Shower, Stone Counters, Cathedral Ceiling(s), Eat-in Kitchen, Soaking Tub, Crown Molding, Tray Ceiling(s), Bay Window, Tub/Shower Combo, Smooth Ceilings, 9 Feet +, Separate Vanities
    • ExteriorFeatures: Sprinkler System
    • ParkingFeatures: Driveway, Attached, Assigned, Parking (MLVL), Uncovered Parking
    • PoolFeatures: In Ground, Fenced
    • Cooling: Central Air, Electric
    • OpenParkingYN: true
    • LivingAreaSource: Per Seller
    • LaundryFeatures: Laundry Room, Washer Hookup, Electric Dryer Hookup, Main Level
    • AssociationAmenities: Clubhouse, Tennis Courts, Golf, Golf Access
    • Heating: Central
    • WindowFeatures: Window Treatments, Bay Window(s)
    • Attic: Walk-In
    • AssociationFeeIncludes: Other
    • RoomKitchenLevel: First
    • RoomMasterBedroomLevel: First
    • RoomDiningRoomLevel: First
    • RoomFamilyRoomLevel: First
    • YearBuiltDetails: Existing
    • RoomMasterBathroomLevel: First
    • Sewer: Connected
    • BuildingAreaSource: Per Seller
    • MlsStatus: Active

    Price history

    DateEventPrice
    9/15/2020Listing removed$264,900$96/sqft
    Source: ERA King Real Estate #893783 Report a problem
    8/27/2020Listed for sale$264,900+10.4%$96/sqft
    Source: ERA King Real Estate #893783 Report a problem
    9/4/2018Listing removed$240,000$87/sqft
    Source: ERA King Real Estate #798845 Report a problem
    1/31/2018Pending sale$240,000$87/sqft
    Source: ERA King Real Estate #798845 Report a problem
    10/23/2017Listed for sale$240,000+2.7%$87/sqft
    Source: ERA King Real Estate #798845 Report a problem
    9/7/2016Sold$233,700$84/sqft
    Source: Agent Provided Report a problem

    Public tax history

    Tax history is unavailable.

    Neighborhood: 36203

    Nearby schools

    GreatSchools rating
    Schools provided by the listing agent
    • Elementary: DE ARMANVILLE
    • Middle: OXFORD
    • High: OXFORD

    Source: The MLS. This data may not be complete. We recommend contacting the local school district to confirm school assignments for this home.

    Get pre-qualified for a loan
    At Zillow Home Loans, we can pre-qualify you in as little as 5 minutes with no impact to your credit score.

    An equal housing lender. NMLS #10287.