Charming and full of unique character, this versatile 1-bedroom, 1-bathroom home offers an incredible layout with endless possibilities. From the moment you arrive, you will be captivated by the oversized, enclosed front porch wrapped in custom wallpaper--creating the perfect sunroom or welcoming entryway. Step inside to the living room, featuring stunning custom-painted hardwood flooring that adds an artistic, individualized flair to the space. The heart of the home is a spacious eat-in kitchen designed for easy casual dining. Located just off the rear entrance is a highly functional bonus mudroom, ideal for a home office, drop zone, or cozy den. The upper level boasts an attic split into two distinct rooms, providing the ultimate flexibility for a creative studio, guest quarters, or seasonal storage. Below, a massive, full unfinished basement offers a clean slate for a workshop, home gym, and abundant utility storage.
Pending
$129,900
153 Northline Drive, Melrose, NY 12121
2beds
1,221sqft
Single Family Residence, Residential
Built in 1930
1.75 Acres Lot
$-- Zestimate®
$106/sqft
$-- HOA
What's special
Highly functional bonus mudroomMassive full unfinished basementStunning custom-painted hardwood flooringCustom wallpaperSpacious eat-in kitchenOversized enclosed front porch
- 48 days
- 63
- 2
Likely to sell faster than
Zillow last checked:
Listing updated:
Listed by:
Neudecker Realty 518-279-0500,
Donald A Neudecker 518-320-6826
Source: Global MLS,MLS#: 202626129
Facts & features
Interior
Bedrooms & bathrooms
- Bedrooms: 2
- Bathrooms: 1
- Full bathrooms: 1
Bedroom
- Level: First
Bedroom
- Level: First
Full bathroom
- Level: First
Basement
- Level: Basement
Foyer
- Level: First
Kitchen
- Level: First
Living room
- Level: First
Other
- Level: Second
Other
- Level: Second
Heating
- Baseboard, Hot Water, Oil
Cooling
- None
Appliances
- Included: Range, Refrigerator
- Laundry: In Basement
Features
- Solid Surface Counters, Eat-in Kitchen
- Flooring: Tile, Vinyl, Hardwood
- Basement: Full
Interior area
- Total structure area: 1,221
- Total interior livable area: 1,221 sqft
- Finished area above ground: 1,221
- Finished area below ground: 0
Video & virtual tour
Property
Parking
- Total spaces: 4
- Parking features: Detached, Driveway
- Garage spaces: 2
- Has uncovered spaces: Yes
Features
- Exterior features: None
Lot
- Size: 1.75 Acres
- Features: Level, Cleared
Details
- Additional structures: Shed(s)
- Parcel number: 384289 41.149
- Zoning description: Single Residence
- Special conditions: Standard
Construction
Type & style
- Home type: SingleFamily
- Architectural style: Cape Cod
- Property subtype: Single Family Residence, Residential
Materials
- Wood Siding
- Foundation: Concrete Perimeter
- Roof: Shingle,Asphalt
Condition
- Fixer
- New construction: No
- Year built: 1930
Utilities & green energy
- Sewer: Septic Tank
Community & HOA
HOA
- Has HOA: No
Location
- Region: Melrose
Financial & listing details
- Price per square foot: $106/sqft
- Tax assessed value: $313,202
- Annual tax amount: $2,954
- Date on market: 9/15/2026
Estimated market value
Not available
Estimated sales range
Not available
$1,869/mo
Price history
| Date | Event | Price |
|---|---|---|
| 9/24/2026 | Pending sale | $129,900$106/sqft |
Source:  Global MLS #202626129 Report a problem | ||
| 9/15/2026 | Listed for sale | $129,900$106/sqft |
Source: Global MLS #202626129 Report a problem | ||
Public tax history
| Year | Property taxes | Tax assessment |
|---|---|---|
| 2025 | -- | $44,600 |
| 2024 | -- | $44,600 |
| 2023 | -- | $44,600 |
| 2022 | -- | $44,600 |
| 2021 | -- | $44,600 |
| 2020 | -- | $44,600 |
| 2019 | -- | $44,600 |
| 2018 | -- | $44,600 |
| 2017 | $3,041 | $44,600 |
| 2016 | -- | $44,600 |
| 2015 | -- | $44,600 |
| 2014 | -- | $44,600 |
| 2013 | -- | $44,600 |
| 2012 | -- | $44,600 |
| 2011 | -- | $44,600 +17.1% |
| 2010 | -- | $38,100 -14.6% |
| 2009 | -- | $44,600 |
| 2008 | -- | $44,600 |
| 2007 | -- | $44,600 |
| 2006 | -- | $44,600 |
| 2005 | -- | $44,600 |
| 2004 | -- | $44,600 |
| 2003 | -- | $44,600 |
| 2002 | -- | $44,600 |
| 2001 | -- | $44,600 +1.4% |
| 2000 | -- | $44,000 |
Find assessor info on the county website
Monthly payment
Climate risks
Neighborhood: 12121
Nearby schools
Schools provided by the listing agent
- Elementary: Hoosic Valley
- High: Hoosic Valley
Source: Global MLS. This data may not be complete. We recommend contacting the local school district to confirm school assignments for this home.
Similar homes
- $--3 bd1 ba1.4k sqft42 Scott St, Hoosick Falls, NY 12090Auction
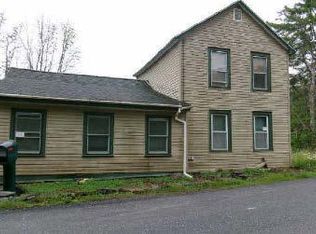 ServiceLink Auction
- $159,9002 bd1 ba900 sqft121 Hudson River Road, Waterford, NY 12188Active
 MLS ID #202628521, Jerome P Newkirk, Listing by: Revision Real Estate. Global MLS
- $140,0002 bd1 ba1.4k sqft4307 New York 7, Hoosick, NY 12090Active
 MLS ID #202615024, Harold Gilbar, Listing by: Howard Hanna Capital Inc. Global MLS
- $118,0002 bd1 ba1k sqft4809 New York 67, North Hoosick, NY 12090Active
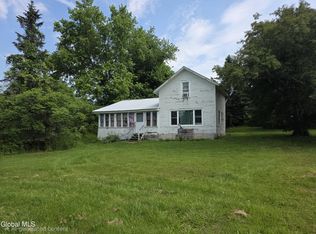 MLS ID #202620009, Kendal F Baker, Listing by: Markers Octagon Realty. Global MLS
