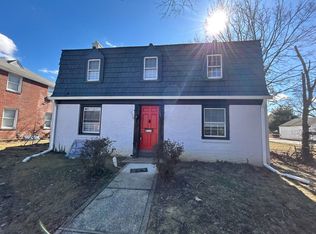
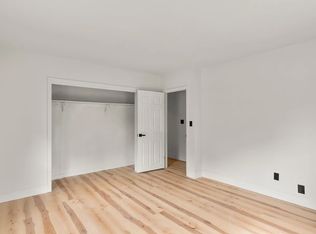
Welcome to this charming split-level home in the desirable Orchard Hills neighborhood, offering a wonderful blend of comfort, style, and functionality. Featuring 3 spacious bedrooms and 3 full bathrooms, this inviting home is designed for both everyday living and entertaining. The main level features beautiful hardwood floors, upgraded countertops, and an open-concept layout. The well-appointed kitchen includes a dining area with built-in seating, a huge center island, modern appliances, a gas range, and a dishwasher. The kitchen opens seamlessly to the spacious living area, highlighted by vaulted ceilings that create an airy, welcoming atmosphere. Upstairs, all three bedrooms feature hardwood flooring. The spacious primary bedroom offers a private ensuite bathroom with a stand-up shower, while the additional two bedrooms have convenient access to a full hallway bathroom. French doors lead to the lower level, where you'll find a large, light-filled family room, a third full bathroom, and a laundry/storage roomproviding flexible space for relaxation, guests, a home office, or recreation. Step outside onto the lovely deck overlooking the generous 0.25-acre lot, offering plenty of room for outdoor entertaining, gardening, or simply enjoying the surroundings. An attached carport and ample driveway parking provide added convenience for residents and guests. Situated in the vibrant Orchard Hills community, the home offers convenient access to nearby parks, schools, shopping, restaurant and major highways. Come experience the comfort and warmth of Orchard Hills living!
House for rent
Single family residence
Available now
What's special
Charming split-level homeAttached carportModern appliancesLovely deckVaulted ceilingsBeautiful hardwood floorsAmple driveway parking
- 3 days |
- -- |
- -- |
Zillow last checked:
Listing updated:
Travel times

Let’s turn your rent into credit progress
Build credit history with every on-time payment and get credit for the payment you’re already making.
Facts & features
Interior
Bedrooms & bathrooms
- Bedrooms: 3
- Bathrooms: 3
- Full bathrooms: 3
Interior area
- Total interior livable area: 2,028 sqft
Property
Parking
- Details: Contact manager
Details
- Parcel number: 090910451460
Construction
Type & style
- Home type: SingleFamily
- Property subtype: Single Family Residence
Community & HOA
Location
- Region: Lutherville Timonium
Financial & listing details
- Lease term: Contact For Details
Nearby apartments for rent

Price history
| Date | Event | Price |
|---|---|---|
| 9/22/2026 | Listed for rent | $3,100$2/sqft |
Source: Zillow Rentals Report a problem | ||
| 7/12/2018 | Sold | $396,500-0.9%$196/sqft |
Source: Public Record Report a problem | ||
| 6/3/2018 | Pending sale | $399,900$197/sqft |
Source: RE/MAX ADVANTAGE REALTY #1001544336 Report a problem | ||
| 5/24/2018 | Listed for sale | $399,900+105.1%$197/sqft |
Source: RE/MAX Advantage Realty #1001544336 Report a problem | ||
| 9/25/2003 | Sold | $195,000$96/sqft |
Source: Public Record Report a problem | ||