Under Construction. Presenting the Caroline, a brand-new LGI home tucked away in the serene Palm Coast, FL area. This carefully crafted floor plan includes 3 bedrooms, 2 bathrooms, and a 2-car garage, delivering an ideal setting for comfortable family living. The Caroline is designed for making memories with those who matter most. The spacious family room creates the perfect setting for movie nights, game days, or celebrating your favorite holidays together. Just steps away, the chef-ready kitchen features stainless steel appliances, making it easy to prepare delicious, home-cooked meals to enjoy in the dining area. Step outside to the covered patio, an ideal spot for morning coffee or unwinding in the evening while watching the sunset in the back yard. Every inch of the Caroline showcases LGI Homes’ CompleteHome™ package, featuring modern finishes and thoughtful upgrades throughout. From beautiful countertops and energy-efficient appliances to a Wi-Fi-enabled garage door opener and programmable thermostat, this home combines style, convenience, and value. With so many desirable features included, the Caroline delivers everything you’ve been looking for, all at a price you’ll love. Don't let this opportunity slip through your fingers. Seize the chance to make this delightful residence your very own. Schedule a viewing today!
New construction
$309,900
153 PARKVIEW DRIVE, PALM COAST, FL 32164
3beds
1,247sqft
:
Get pre-qualified$1,732/mo
Stock Cooperative, Single Family Residence
Built in 2026
-- sqft lot
$307,800 Zestimate®
$249/sqft
$-- HOA
What's special
Spacious family roomDining areaBeautiful countertopsCovered patioStainless steel appliancesEnergy-efficient appliancesChef-ready kitchen
- 93 days |
- 65 |
- 1 |
Zillow last checked:
Listing updated:
Listed by:
Gayle Van Wagenen 904-449-3938,
LGI REALTY- FLORIDA, LLC 904-449-3938
Source: Stellar MLS,MLS#: TB8507033 Originating MLS: Suncoast Tampa
Originating MLS: Suncoast Tampa
Facts & features
Interior
Bedrooms & bathrooms
- Bedrooms: 3
- Bathrooms: 2
- Full bathrooms: 2
Primary bedroom
- Features: Walk-In Closet(s)
- Level: First
- Area: 132 Square Feet
- Dimensions: 12x11
Bedroom 2
- Features: Built-in Closet
- Level: First
- Area: 120 Square Feet
- Dimensions: 12x10
Bedroom 3
- Features: Built-in Closet
- Level: First
- Area: 120 Square Feet
- Dimensions: 12x10
Primary bathroom
- Level: First
- Area: 55 Square Feet
- Dimensions: 5x11
Bathroom 2
- Level: First
- Area: 50 Square Feet
- Dimensions: 10x5
Dining room
- Features: No Closet
- Level: First
- Area: 272 Square Feet
- Dimensions: 17x16
Kitchen
- Features: No Closet
- Level: First
- Area: 160 Square Feet
- Dimensions: 10x16
Laundry
- Features: No Closet
- Level: First
- Area: 35 Square Feet
- Dimensions: 7x5
Living room
- Features: No Closet
- Level: First
- Area: 272 Square Feet
- Dimensions: 17x16
Heating
- Central
Cooling
- Central Air
Appliances
- Included: Dishwasher, Disposal, Electric Water Heater, Ice Maker, Microwave, Refrigerator
- Laundry: Electric Dryer Hookup, Washer Hookup
Features
- Ceiling Fan(s), Eating Space In Kitchen, Kitchen/Family Room Combo, Living Room/Dining Room Combo, Open Floorplan, Pest Guard System, Primary Bedroom Main Floor, Split Bedroom, Thermostat, Vaulted Ceiling(s), Walk-In Closet(s)
- Flooring: Carpet, Vinyl
- Has fireplace: No
Interior area
- Total structure area: 1,247
- Total interior livable area: 1,247 sqft
Property
Parking
- Total spaces: 2
- Parking features: Garage - Attached
- Attached garage spaces: 2
Features
- Levels: One
- Stories: 1
- Patio & porch: Covered, Front Porch, Patio
- Exterior features: Irrigation System
Lot
- Size: 10,149 Square Feet
Details
- Parcel number: 0711317025002100110
- Zoning: SFR-2
- Special conditions: None
Construction
Type & style
- Home type: Cooperative
- Architectural style: Traditional
- Property subtype: Stock Cooperative, Single Family Residence
Materials
- HardiPlank Type, Wood Frame
- Foundation: Slab
- Roof: Shingle
Condition
- Under Construction
- New construction: Yes
- Year built: 2026
Details
- Builder model: Caroline
- Builder name: LGI HOMES-FLORIDA LLC
- Warranty included: Yes
Utilities & green energy
- Sewer: Public Sewer
- Water: Public
- Utilities for property: Cable Available, Electricity Connected, Sewer Connected, Water Connected
Community & HOA
Community
- Security: Smoke Detector(s)
- Pet fee: $0 monthly
- Subdivision: SOUTHWEST QUADRANT PH 01-04
HOA
- Has HOA: No
Location
- Region: Palm Coast
Financial & listing details
- Price per square foot: $249/sqft
- Tax assessed value: $43,500
- Annual tax amount: $891
- Date on market: 5/9/2026
- Cumulative days on market: 90 days
- Listing terms: Cash,Conventional,FHA,USDA Loan,VA Loan
- Ownership: Co-op
- Total actual rent: 0
- Electric utility on property: Yes
- Road surface type: Paved
Estimated market value
$307,800
$292,000 - $323,000
$1,757/mo
Price history
| Date | Event | Price |
|---|---|---|
| 7/9/2026 | Listed for sale | $309,900$249/sqft |
Source:  Stellar MLS #TB8507033 Report a problem Stellar MLS #TB8507033 Report a problem | ||
| 7/6/2026 | Pending sale | $309,900$249/sqft |
Source: Stellar MLS #TB8507033 Report a problem | ||
| 5/9/2026 | Listed for sale | $309,900+463.5%$249/sqft |
Source: Stellar MLS #TB8507033 Report a problem | ||
| 9/18/2023 | Sold | $55,000$44/sqft |
Source: Public Record Report a problem | ||
Public tax history
| Year | Property taxes | Tax assessment |
|---|---|---|
| 2024 | $797 +80.7% | $43,500 +170.1% |
| 2023 | $441 +1.2% | $16,105 +10% |
| 2022 | $436 +44.7% | $14,641 +10% |
| 2021 | $301 +16% | $13,310 +10% |
| 2020 | $260 +11.8% | $12,100 +10% |
| 2019 | $232 +14.1% | $11,000 +10% |
| 2018 | $204 +6.3% | $10,000 +5.3% |
| 2017 | $192 | $9,500 +11.8% |
| 2016 | $192 +10.6% | $8,500 +3% |
| 2015 | $173 +1.2% | $8,250 +10% |
| 2014 | $171 | $7,500 +7.1% |
| 2013 | -- | $7,000 -6.7% |
| 2012 | -- | $7,500 -16.7% |
| 2011 | -- | $9,000 -25% |
| 2010 | -- | $12,000 -25% |
| 2009 | -- | $16,000 -52.9% |
| 2008 | -- | $34,000 -33.3% |
| 2007 | -- | $51,000 -4.7% |
| 2006 | -- | $53,500 +31.4% |
| 2005 | -- | $40,700 +98.5% |
| 2004 | -- | $20,500 |
Find assessor info on the county website
Monthly payment
Est. payment
Payment breakdown
Explore the cost of this home by adjusting the details. Changes won't be saved.Climate risks
Neighborhood: 32164
Nearby schools
GreatSchools rating
- 6/10Lewis E. Wadsworth Elementary SchoolGrades: PK-5Distance: 0.8 mi
- 5/10Buddy Taylor Middle SchoolGrades: 6-8Distance: 1 mi
- 4/10Flagler-Palm Coast High SchoolGrades: 9-12Distance: 4.5 mi
Schools provided by the listing agent
- Elementary: Wadsworth Elementary
- Middle: Buddy Taylor Middle
- High: Flagler-Palm Coast High
Source: Stellar MLS. This data may not be complete. We recommend contacting the local school district to confirm school assignments for this home.
- $403,4004 bd3 ba3k sqft149 Parkview Dr, Palm Coast, FL 32164Off Market
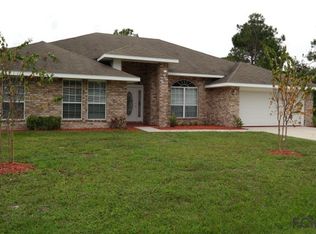
- $43,50010,062 sqft155 Parkview Dr, Palm Coast, FL 32164Off Market
- $263,300-- bd2 ba1.4k sqft34 Pennsylvania Ln, Palm Coast, FL 32164Off Market
- $277,6003 bd2 ba1.3k sqft36 Pennsylvania Ln, Palm Coast, FL 32164Off Market
- $281,0003 bd2 ba1.6k sqft30 Pennsylvania Ln, Palm Coast, FL 32164Off Market
- $328,8004 bd2 ba1.8k sqft159 Parkview Dr, Palm Coast, FL 32164Off Market
- $322,4004 bd2 ba2.4k sqft145 Parkview Dr, Palm Coast, FL 32164Off Market
- $314,9003 bd2 ba1.7k sqft154 Parkview Dr, Palm Coast, FL 32164Off Market
A local agent can set up tours, give advice and negotiate with sellers.
Similar homes
- $332,9003 bd2 ba1.2k sqft117 PARKVIEW DRIVE, PALM COAST, FL 32164New Construction

 Stellar MLS
 - $332,9003 bd2 ba1.2k sqft66 PARKVIEW DRIVE, PALM COAST, FL 32164New ConstructionStellar MLS
- $342,9003 bd2 ba1.2k sqft43 PRESIDENT LANE, PALM COAST, FL 32164New ConstructionStellar MLS
- $364,9004 bd2 ba1.5k sqft120 Pepperdine Dr, Palm Coast, FL 32164New Construction
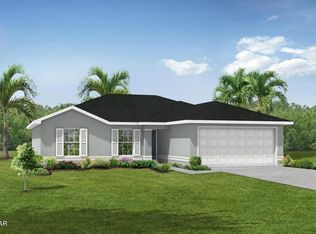
 MLS ID #1228010, Tommie Krawiec, SeaGate Real Estate Inc.. DBAMLS
 - $379,9003 bd2 ba1.6k sqft107 Pepperdine Dr, Palm Coast, FL 32164New ConstructionMLS ID #1227069, Tommie Krawiec, SeaGate Real Estate Inc.. DBAMLS
- $338,9003 bd2 ba1.2k sqft41 PINE CROFT LANE, PALM COAST, FL 32164New ConstructionStellar MLS
- from $309,9003 bd2 ba1.2k sqftCaroline Plan, Palm Coast, Palm Coast, FL 32137New ConstructionLGI Homes
- $305,9903 bd2 ba1.5k sqft91 RANDOLPH DRIVE, PALM COAST, FL 32164New ConstructionStellar MLS
- $304,9903 bd2 ba1.4k sqft98 WANDERING CREEK Way, Palm Coast, FL 32164New ConstructionMLS ID #2149604, BRYAN SUMNER. realMLS
- from $269,9003 bd2 ba1.6k sqftCharlotte II Plan ON YOUR LOT Plan, Palm Coast BUILD ON YOUR LOT, Palm Coast, FL 32164New ConstructionSeaGate Homes
- from $236,9003 bd2 ba1.5k sqftMisty II Plan ON YOUR LOT Plan, Palm Coast BUILD ON YOUR LOT, Palm Coast, FL 32164New ConstructionSeaGate Homes
- $353,9003 bd2 ba1.4k sqft72 WHIPPOORWILL DRIVE, PALM COAST, FL 32164New ConstructionStellar MLS
- $338,9003 bd2 ba1.2k sqft63 RIVIERE LANE, PALM COAST, FL 32164New ConstructionStellar MLS
- $342,9003 bd2 ba1.2k sqft32 RIVIERA DRIVE, PALM COAST, FL 32164New ConstructionStellar MLS
- $353,9003 bd2 ba1.4k sqft49 RIVIERE LANE, PALM COAST, FL 32164New ConstructionStellar MLS
- $353,9003 bd2 ba1.4k sqft42 ROYAL OAK DRIVE, PALM COAST, FL 32164New ConstructionStellar MLS
- $348,9003 bd2 ba1.4k sqft65 RIVIERE LANE, PALM COAST, FL 32164New ConstructionStellar MLS
- from $314,9003 bd2 ba1.7k sqftAshton Plan, Enclave At Seminole Palms, Palm Coast, FL 32164New ConstructionMaronda Homes
- $320,9904 bd2 ba1.8k sqft5 ROLLS ROYCE COURT N, PALM COAST, FL 32164New ConstructionStellar MLS
- from $278,9002 bd2 ba1.7k sqftMonroe II Plan ON YOUR LOT Plan, Palm Coast BUILD ON YOUR LOT, Palm Coast, FL 32164New ConstructionSeaGate Homes
