Skip main navigation
Sold
  • $400,000

    153 Patriots Lndg, Fillmore, IN 46128

    3beds
    1,721sqft
    Residential, Single Family Residence
    Built in 2020
    0.67 Acres Lot
    $-- Zestimate®
    $232/sqft
    $1,226 Estimated rent

    Home value

    Not available

    Estimated sales range

    Not available

    $1,226/mo

    Zestimate® history
    Loading
    Loading...

    Owner options

    List your home for rent

    $1,226/mo

    Rent Zestimate®

    Find your next renter with Zillow Rental Manager. Plus, with online applications, you can quickly screen prospective tenants – for free.

    Learn more

    $1,226/mo

    Rent Zestimate®

    Refinance and save

    $2,836/mo

    Est. payment

    Refinancing to a lower rate could help reduce your monthly payments and save thousands over the life of the loan.

    See today's rates

    $2,836/mo

    Est. payment

    Explore your selling options

    Work with a Zillow partner agent

    Leverage their expertise and Zillow's premium Showcase listings to get your home seen by more buyers.

    Get started

    List with your own agent

    Get your home in front of millions of buyers by listing it on Zillow.

    Learn how to do it

    Sell it yourself

    Take full control of how buyers see your home on Zillow by listing For Sale by Owner (FSBO).

    List your home

    What's special

    High-efficiency insulationDouble lotQuartz countertopsPrimary suiteElegant quartz finishesSoaring vaulted ceilingsOpen-concept layout
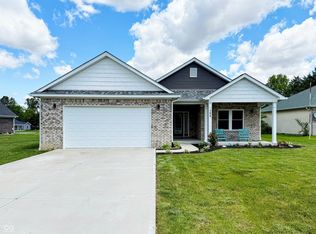
    Stunning Custom Home on Double Lot at Heritage Lake! Welcome to this beautifully crafted 3-bedroom, 2-bathroom custom home built in 2020, nestled on two picturesque lots in the desirable Heritage Lake community. This thoughtfully designed home features an oversized 3-car attached garage with a full concrete driveway, plus an extended concrete pad perfect for your camper or boat-complete with exterior electrical hookup! Step inside to an open-concept layout with soaring vaulted ceilings, upgraded ambient lighting, and high-efficiency insulation throughout. The spacious living area flows effortlessly into the kitchen, which boasts quartz countertops, custom cabinetry, and all appliances included. Both bathrooms also feature elegant quartz finishes for a cohesive and upscale feel. The primary suite offers ample room, large shower, and "babe" station! The generously sized bedrooms and dedicated laundry room provide ample comfort and convenience. Outside, enjoy peaceful mornings or rainy evenings on the covered back patio under the custom pergola-ideal for entertaining or unwinding. Additional highlights include: Upgraded electrical throughout All appliances stay Furniture negotiable Energy-efficient insulation for year-round comfort Located in the vibrant Heritage Lake community, you'll enjoy access to boating, fishing, beaches, clubhouse, and more. This move-in ready gem has everything you need-and more. Come see it today! It won't last long!

    Zillow last checked:

    Listing updated:

    Listing Provided by:

    Courtney Query 765-719-3622,

    The Stewart Home Group

    Bought with:

    Miguel Rodriguez

    Keller Williams Indy Metro S

    Ashley Rodriguez

    Keller Williams Indy Metro S

    Source: MIBOR as distributed by MLS GRID,MLS#: 22047548MLS Logo

    Facts & features

    Interior

    Bedrooms & bathrooms
    • Bedrooms: 3
    • Bathrooms: 2
    • Full bathrooms: 2
    • Main level bathrooms: 2
    • Main level bedrooms: 3
    Primary bedroom
    • Level: Main
    • Area: 182 Square Feet
    • Dimensions: 14x13
    Bedroom 2
    • Level: Main
    • Area: 182 Square Feet
    • Dimensions: 13x14
    Bedroom 3
    • Level: Main
    • Area: 120 Square Feet
    • Dimensions: 10x12
    Dining room
    • Level: Main
    • Area: 154 Square Feet
    • Dimensions: 14x11
    Kitchen
    • Level: Main
    • Area: 140 Square Feet
    • Dimensions: 14x10
    Laundry
    • Level: Main
    • Area: 49 Square Feet
    • Dimensions: 7x7
    Living room
    • Level: Main
    • Area: 288 Square Feet
    • Dimensions: 12x24
    Heating
    • Heat Pump
    Cooling
    • Central Air
    Appliances
    • Included: Microwave, Refrigerator, Washer, Dryer, Dishwasher
    • Laundry: Laundry Room
    Features
    • Breakfast Bar, Kitchen Island, Vaulted Ceiling(s), Cathedral Ceiling(s)
    • Has basement: No
    Interior area
    • Total structure area: 1,721
    • Total interior livable area: 1,721 sqft

    Property

    Parking
    • Total spaces: 3
    • Parking features: Attached
    • Attached garage spaces: 3
    • Details: Garage Parking Other(Garage Door Opener, Keyless Entry)
    Features
    • Levels: One
    • Stories: 1
    • Patio & porch: Covered
    Lot
    • Size: 0.67 Acres
    • Features: Corner Lot
    Details
    • Parcel number: 670626203068000004
    • Horse amenities: None

    Construction

    Type & style
    • Home type: SingleFamily
    • Architectural style: Ranch
    • Property subtype: Residential, Single Family Residence
    Materials
    • Brick, Stone
    • Foundation: Block
    Condition
    • New construction: No
    • Year built: 2020

    Utilities & green energy

    • Water: Private

    Community & neighborhood

    Community
    • Community features: Suburban
    Location
    • Region: Fillmore
    • Subdivision: Heritage Lake

    HOA & financial

    HOA
    • Has HOA: Yes
    • HOA fee: $502 annually
    • Amenities included: Clubhouse, Maintenance, Park, Playground, Tennis Court(s), Trail(s)
    • Services included: Association Home Owners, Clubhouse, Maintenance, Nature Area, ParkPlayground, Tennis Court(s), Walking Trails

    Price history

    DateEventPrice
    9/30/2025Sold$400,000-7%$232/sqft
    Source: MIBOR as distributed by MLS GRID #22047548 Report a problem
    9/4/2025Pending sale$429,900$250/sqft
    Source: MIBOR as distributed by MLS GRID #22047548 Report a problem
    8/15/2025Listed for sale$429,900$250/sqft
    Source: MIBOR as distributed by MLS GRID #22047548 Report a problem
    8/11/2025Pending sale$429,900$250/sqft
    Source: MIBOR as distributed by MLS GRID #22047548 Report a problem
    7/9/2025Price change$429,900-2.3%$250/sqft
    Source: MIBOR as distributed by MLS GRID #22047548 Report a problem
    6/27/2025Listed for sale$439,900+3565.8%$256/sqft
    Source: MIBOR as distributed by MLS GRID #22047548 Report a problem
    4/22/2020Listing removed$12,000$7/sqft
    Source: RE/MAX Cornerstone #21704460 Report a problem
    4/10/2020Listed for sale$12,000+71.4%$7/sqft
    Source: RE/MAX Cornerstone #21704460 Report a problem
    3/6/2020Sold$7,000-6.7%$4/sqft
    Source: MIBOR as distributed by MLS GRID #21673405 Report a problem
    2/17/2020Pending sale$7,500$4/sqft
    Source: RE/MAX Centerstone #21673405 Report a problem
    2/4/2020Price change$7,500-11.8%$4/sqft
    Source: RE/MAX Centerstone #21673405 Report a problem
    10/5/2019Listed for sale$8,500$5/sqft
    Source: RE/MAX Centerstone #21673405 Report a problem

    Public tax history

    YearProperty taxesTax assessment
    2020$84 +27.2%$5,600
    2019$66 -2.1%$5,600
    2018$67 +4.8%$5,600
    2017$64 +2.3%$5,600
    2016$63 +3%$5,600
    2014$61 +1.8%$5,600
    2013$60 -2.4%$5,600
    2012$61 +2.8%$5,600
    2011$60 -11.3%$5,600 -5.1%
    2010$67 -0.8%$5,900
    2009$68 $5,900
    2006-- $5,900

    Find assessor info on the county website

    Neighborhood: 46128

    Nearby schools

    GreatSchools rating
    Schools provided by the listing agent
    • Middle: North Putnam Middle School
    • High: North Putnam Sr High School

    Source: MIBOR as distributed by MLS GRID. This data may not be complete. We recommend contacting the local school district to confirm school assignments for this home.

    Get pre-qualified for a loan
    At Zillow Home Loans, we can pre-qualify you in as little as 5 minutes with no impact to your credit score.

    An equal housing lender. NMLS #10287.