Welcome to 153 Patton Place in Amherst, located within Williamsville School District - this beautifully maintained 2,100 square foot, 4-bedroom, 2.5-bath home with attached two-car garage offers timeless character, thoughtful updates, and move-in-ready convenience on a tree-lined neighborhood street close to everyday amenities. A quaint covered front porch welcomes you inside to a neutral tile foyer. The well-updated kitchen features hardwood floors, ample cabinetry and counter space, and a serving peninsula perfect for breakfast bar seating. A sun-filled bay window breakfast nook provides the ideal spot for casual dining. Adjacent, the formal dining room showcases elegant picture-frame trim and chair rail detailing, flowing seamlessly into a spacious formal living room highlighted by a large picture window for abundant natural light. Toward the rear of the home, the inviting family room offers warmth and character with box-beam accented ceilings, a slight vaulted design, built-in cabinetry, and a brick wood-burning fireplace (not represented as code-compliant). A large sliding glass door opens to a newer composite deck overlooking a fully fenced private backyard, creating an excellent setting for entertaining or relaxing. The first floor also includes a gently used half bath with Corian countertop, a convenient first-floor laundry room, and additional storage closet space. Upstairs, the generously sized primary suite features a granite dual-vanity ensuite bath with stand-up shower and a remote-operated ceiling fan. Three additional well-proportioned bedrooms are serviced by an updated full bath with granite counter and one-piece fiberglass tub/shower surround. The basement offers 8-foot ceilings and substantial finished space not included in the square footage, providing excellent flexibility for recreation, office, or hobby use. Additional improvements include a 150-amp electrical panel, glass block windows, furnace with central air (2012), HWT (2017), replacement windows throughout (2008), architectural shingle roof (2018), rear yard drain tile and epoxy-coated garage floors. Offers will be considered on Wed 3/11 at 10am.
Closed
$511,000
153 Patton Pl, Williamsville, NY 14221
4beds
2,100sqft
Single Family Residence
Built in 1980
8,751 Square Feet Lot
$521,500 Zestimate®
$243/sqft
$3,477 Estimated rent
Home value
$521,500
$495,000 - $548,000
$3,477/mo
Zestimate® history
Owner options
List your home for rent
$3,477/mo
Rent Zestimate®
Find your next renter with Zillow Rental Manager. Plus, with online applications, you can quickly screen prospective tenants – for free.
$3,477/mo
Rent Zestimate®
Refinance and save
$3,518/mo
Est. payment
Refinancing to a lower rate could help reduce your monthly payments and save thousands over the life of the loan.
$3,518/mo
Est. payment
Explore your selling options
Work with a Zillow partner agent
Leverage their expertise and Zillow's premium Showcase listings to get your home seen by more buyers.
Get startedList with your own agent
Get your home in front of millions of buyers by listing it on Zillow.
Learn how to do itSell it yourself
Take full control of how buyers see your home on Zillow by listing For Sale by Owner (FSBO).
List your homeWhat's special
Fully fenced private backyardQuaint covered front porchThree additional well-proportioned bedroomsAdditional storage closet spaceEpoxy-coated garage floorsGenerously sized primary suiteRemote-operated ceiling fan
Zillow last checked:
Listing updated:
Listed by:
James J Conley 716-587-2903,
MJ Peterson Real Estate Inc.
Bought with:
Warren Teall, 10401256344
HUNT Real Estate Corporation
Source: NYSAMLSs,MLS#: B1662664 Originating MLS: Buffalo
Originating MLS: BuffaloFacts & features
Interior
Bedrooms & bathrooms
- Bedrooms: 4
- Bathrooms: 3
- Full bathrooms: 2
- 1/2 bathrooms: 1
- Main level bathrooms: 1
Bedroom 1
- Level: Second
- Dimensions: 15.00 x 13.00
Bedroom 2
- Level: Second
- Dimensions: 11.00 x 15.00
Bedroom 3
- Level: Second
- Dimensions: 10.00 x 13.00
Bedroom 4
- Level: Second
- Dimensions: 11.00 x 14.00
Basement
- Level: Basement
- Dimensions: 29.00 x 20.00
Dining room
- Level: First
- Dimensions: 11.00 x 14.00
Family room
- Level: First
- Dimensions: 20.00 x 14.00
Foyer
- Level: First
- Dimensions: 12.00 x 13.00
Kitchen
- Level: First
- Dimensions: 10.00 x 13.00
Laundry
- Level: First
- Dimensions: 7.00 x 9.00
Living room
- Level: First
- Dimensions: 16.00 x 13.00
Other
- Level: First
- Dimensions: 13.00 x 7.00
Heating
- Gas, Forced Air
Cooling
- Central Air
Appliances
- Included: Appliances Negotiable, Dryer, Dishwasher, Exhaust Fan, Electric Oven, Electric Range, Gas Water Heater, Microwave, Refrigerator, Range Hood, Washer, Humidifier
- Laundry: Main Level
Features
- Breakfast Bar, Ceiling Fan(s), Entrance Foyer, Eat-in Kitchen, Separate/Formal Living Room, Living/Dining Room, Sliding Glass Door(s)
- Flooring: Carpet, Hardwood, Tile, Varies
- Doors: Sliding Doors
- Basement: Full,Partially Finished,Sump Pump
- Number of fireplaces: 1
Interior area
- Total structure area: 2,100
- Total interior livable area: 2,100 sqft
Property
Parking
- Total spaces: 2
- Parking features: Attached, Electricity, Garage, Driveway, Garage Door Opener
- Attached garage spaces: 2
Features
- Levels: Two
- Stories: 2
- Patio & porch: Deck, Open, Porch
- Exterior features: Concrete Driveway, Deck, Fully Fenced
- Fencing: Full
Lot
- Size: 8,751 Square Feet
- Dimensions: 70 x 125
- Features: Rectangular, Rectangular Lot, Residential Lot
Details
- Parcel number: 1422890561800013011000
- Special conditions: Standard
Construction
Type & style
- Home type: SingleFamily
- Architectural style: Two Story
- Property subtype: Single Family Residence
Materials
- Brick, Composite Siding, Copper Plumbing
- Foundation: Poured
- Roof: Asphalt,Pitched,Shingle
Condition
- Resale
- Year built: 1980
Details
- Builder model: Murano
Utilities & green energy
- Electric: Circuit Breakers
- Sewer: Connected
- Water: Connected, Public
- Utilities for property: Cable Available, Electricity Connected, Sewer Connected, Water Connected
Community & HOA
Location
- Region: Williamsville
Financial & listing details
- Price per square foot: $243/sqft
- Tax assessed value: $389,000
- Annual tax amount: $8,095
- Date on market: 3/3/2026
- Cumulative days on market: 6 days
- Listing terms: Cash,Conventional,FHA,VA Loan
Price history
| Date | Event | Price |
|---|---|---|
| 4/24/2026 | Sold | $511,000+13.6%$243/sqft |
Source:  NYSAMLSs #B1662664 Report a problem NYSAMLSs #B1662664 Report a problem | ||
| 3/11/2026 | Pending sale | $450,000$214/sqft |
Source: NYSAMLSs #B1662664 Report a problem | ||
| 3/3/2026 | Listed for sale | $450,000$214/sqft |
Source: NYSAMLSs #B1662664 Report a problem | ||
Public tax history
| Year | Property taxes | Tax assessment |
|---|---|---|
| 2025 | -- | $389,000 |
| 2024 | -- | $389,000 +61.1% |
| 2023 | -- | $241,400 |
| 2022 | -- | $241,400 |
| 2021 | -- | $241,400 |
| 2020 | -- | $241,400 +0.6% |
| 2019 | -- | $240,000 |
| 2018 | -- | $240,000 |
| 2017 | $6,560 +131.6% | $240,000 +7.6% |
| 2016 | $2,833 | $223,000 |
| 2015 | -- | $223,000 |
| 2014 | -- | $223,000 +10.1% |
| 2013 | -- | $202,600 |
| 2012 | -- | $202,600 |
| 2011 | -- | $202,600 |
| 2010 | -- | $202,600 |
| 2009 | -- | $202,600 +6.6% |
| 2008 | -- | $190,000 |
| 2007 | -- | $190,000 -2.6% |
| 2006 | -- | $195,000 +21.9% |
| 2005 | -- | $160,000 |
| 2004 | -- | $160,000 +17.6% |
| 2003 | -- | $136,100 |
| 2002 | -- | $136,100 |
| 2001 | -- | $136,100 |
| 2000 | -- | $136,100 |
Find assessor info on the county website
Neighborhood: 14221
Nearby homes
- $450,0004 bd2 ba2k sqft147 Patton Pl, Williamsville, NY 14221Sold
- $470,7003 bd2 ba1.9k sqft159 Patton Pl, Buffalo, NY 14221Off Market
- $479,6003 bd2 ba2.4k sqft154 Macarthur Dr, Williamsville, NY 14221Off Market
- $475,0004 bd3 ba1.9k sqft141 Patton Pl, Williamsville, NY 14221Sold
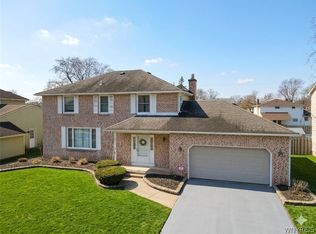
- $418,9003 bd2 ba1.8k sqft160 Macarthur Dr, Amherst, NY 14221Off Market
- $407,1004 bd1 ba1.9k sqft148 Macarthur Dr, Williamsville, NY 14221Off Market
- $404,4003 bd1 ba1.6k sqft165 Patton Pl, Williamsville, NY 14221Off Market
- $439,7004 bd2 ba2.1k sqft166 Macarthur Dr, Williamsville, NY 14221Off Market
Nearby schools
GreatSchools rating
- 7/10Mill Middle SchoolGrades: 5-8Distance: 0.9 mi
- 8/10Williamsville South High SchoolGrades: 9-12Distance: 1.4 mi
- 6/10Maple West Elementary SchoolGrades: K-4Distance: 1.4 mi
Schools provided by the listing agent
- District: Williamsville
Source: NYSAMLSs. This data may not be complete. We recommend contacting the local school district to confirm school assignments for this home.
Sell for more on Zillow
Get a Zillow Showcase℠ listing at no additional cost and you could sell for .
$521,500
2% more
+$10,430
With Zillow Showcase(estimated)
$531,930
- New York
- Erie County
- Williamsville
- 14221
- 153 Patton Pl
Nearby cities
Nearby neighborhoods
Nearby zip codes
Other Williamsville Topics
