Spacious 4-Bedroom Home with In-Law Suite, Office Space & Plenty of Storage!
Welcome to this versatile 4-Bedroom, 2 full bath home with thoughtful updates and flexible living spaces, this property offers comfort, convenience and character.
Key Features 4 Bedrooms including a large in-law suite addition, currently repurposed as a home office with attached playroom / family room and wet bar- ideal for entertaining or working from home.
2 full bathrooms, with an additional older half bath that can be easily converted back into a closer if desired.
New carpet throughout the upstairs for a fresh, modern feel.
Upgraded electrical panel with EV charging hookup – ready for your electric vehicle!
First floor laundry and utility room for everyday convenience.
Baseboard heating, no basement, and a cozy electric fireplace that replaced the original wood-burning unit.
Recent updates (last 10 years): Roof, Windows, Most doors, Siding.
Outdoor Features:
Smaller, low maintenance yard – perfect for those who want green space without all the upkeep.
Spacious Garage plus a 10 x 16 shed for extra storage or a workshop space.
Newer patio – great for grilling, relaxing, or entertaining guests.
Located in a desirable neighborhood with easy access to local amenities, this home is move in ready and full of potential.
Seller is open to all offers – don’t miss your chance to make this unique property yours!
Open House Sunday 10/5/25 from 1:00pm until 3:00pm
Closed
$221,900
153 Peinkofer Dr, Cheektowaga, NY 14225
4beds
1,858sqft
Single Family Residence
Built in 1954
5,662 Square Feet Lot
$229,000 Zestimate®
$119/sqft
$2,770 Estimated rent
Home value
$229,000
$215,000 - $245,000
$2,770/mo
Zestimate® history
Owner options
List your home for rent
$2,770/mo
Rent Zestimate®
Find your next renter with Zillow Rental Manager. Plus, with online applications, you can quickly screen prospective tenants – for free.
$2,770/mo
Rent Zestimate®
Refinance and save
$1,277/mo
Est. payment
Refinancing to a lower rate could help reduce your monthly payments and save thousands over the life of the loan.
$1,277/mo
Est. payment
Explore your selling options
Work with a Zillow partner agent
Leverage their expertise and Zillow's premium Showcase listings to get your home seen by more buyers.
Get startedList with your own agent
Get your home in front of millions of buyers by listing it on Zillow.
Learn how to do itSell it yourself
Take full control of how buyers see your home on Zillow by listing For Sale by Owner (FSBO).
List your homeWhat's special
Large in-law suiteElectric fireplaceHome officeLow maintenance yardNewer patioWet barNew carpet
Zillow last checked:
Listing updated:
Listed by:
Richard Santarsiero 716-863-8471,
Saperston Real Estate Corp
Bought with:
Donald Zappia, 10401213628
eXp Realty
Source: NYSAMLSs,MLS#: B1622222 Originating MLS: Buffalo
Originating MLS: BuffaloFacts & features
Interior
Bedrooms & bathrooms
- Bedrooms: 4
- Bathrooms: 3
- Full bathrooms: 2
- 1/2 bathrooms: 1
- Main level bathrooms: 2
- Main level bedrooms: 2
Bedroom 1
- Level: First
- Dimensions: 10.00 x 9.00
Bedroom 2
- Level: Second
- Dimensions: 14.00 x 12.00
Bedroom 3
- Level: Second
- Dimensions: 14.00 x 12.00
Bedroom 4
- Level: First
- Dimensions: 12.00 x 16.00
Family room
- Level: First
- Dimensions: 16.00 x 14.00
Living room
- Level: First
- Dimensions: 17.00 x 15.00
Heating
- Gas, Baseboard, Hot Water
Cooling
- Window Unit(s)
Appliances
- Included: Dishwasher, Exhaust Fan, Free-Standing Range, Gas Oven, Gas Range, Gas Water Heater, Microwave, Oven, Refrigerator, Range Hood
- Laundry: Main Level
Features
- Wet Bar, Ceiling Fan(s), Eat-in Kitchen, Bedroom on Main Level
- Flooring: Ceramic Tile, Hardwood, Varies, Vinyl
- Basement: Crawl Space
- Number of fireplaces: 1
Interior area
- Total structure area: 1,858
- Total interior livable area: 1,858 sqft
Property
Parking
- Total spaces: 1.5
- Parking features: Detached, Garage, Garage Door Opener
- Garage spaces: 1.5
Features
- Levels: Two
- Stories: 2
- Patio & porch: Deck
- Exterior features: Blacktop Driveway, Deck, Fence
- Fencing: Partial
Lot
- Size: 5,662 Square Feet
- Dimensions: 50 x 115
- Features: Near Public Transit, Rectangular, Rectangular Lot
Details
- Parcel number: 1430890911200001015000
- Special conditions: Standard
Construction
Type & style
- Home type: SingleFamily
- Architectural style: Cape Cod,Two Story
- Property subtype: Single Family Residence
Materials
- Vinyl Siding
- Foundation: Poured
- Roof: Asphalt
Condition
- Resale
- Year built: 1954
Utilities & green energy
- Electric: Circuit Breakers
- Sewer: Connected
- Water: Connected, Public
- Utilities for property: Electricity Connected, Sewer Connected, Water Connected
Community & HOA
Location
- Region: Cheektowaga
Financial & listing details
- Price per square foot: $119/sqft
- Tax assessed value: $202,000
- Annual tax amount: $6,296
- Date on market: 7/15/2025
- Cumulative days on market: 102 days
- Listing terms: Cash,Conventional,FHA,VA Loan
Price history
| Date | Event | Price |
|---|---|---|
| 12/22/2025 | Sold | $221,900-3.5%$119/sqft |
Source:  NYSAMLSs #B1622222 Report a problem NYSAMLSs #B1622222 Report a problem | ||
| 10/26/2025 | Pending sale | $229,900$124/sqft |
Source: NYSAMLSs #B1622222 Report a problem | ||
| 9/30/2025 | Price change | $229,900-8%$124/sqft |
Source: NYSAMLSs #B1622222 Report a problem | ||
| 8/22/2025 | Price change | $249,900-3.8%$134/sqft |
Source: NYSAMLSs #B1622222 Report a problem | ||
| 7/15/2025 | Listed for sale | $259,900$140/sqft |
Source: NYSAMLSs #B1622222 Report a problem | ||
Public tax history
| Year | Property taxes | Tax assessment |
|---|---|---|
| 2025 | -- | $202,000 |
| 2024 | -- | $202,000 |
| 2023 | -- | $202,000 |
| 2022 | -- | $202,000 +18.1% |
| 2021 | -- | $171,000 +51.5% |
| 2020 | -- | $112,900 |
| 2019 | -- | $112,900 |
| 2018 | -- | $112,900 |
| 2017 | $4,061 +59% | $112,900 |
| 2016 | $2,554 | $112,900 |
| 2015 | -- | $112,900 |
| 2014 | -- | $112,900 +61.3% |
| 2013 | -- | $70,000 |
| 2012 | -- | $70,000 |
| 2011 | -- | $70,000 +18.2% |
| 2010 | -- | $59,200 |
| 2009 | -- | $59,200 |
| 2008 | -- | $59,200 |
| 2007 | -- | $59,200 |
| 2006 | -- | $59,200 |
| 2005 | -- | $59,200 +8.6% |
| 2004 | -- | $54,500 +12.1% |
| 2003 | -- | $48,600 |
| 2002 | -- | $48,600 |
| 2001 | -- | $48,600 |
| 2000 | -- | $48,600 |
Find assessor info on the county website
Neighborhood: 14225
Nearby homes
- $196,9004 bd1 ba1.5k sqft149 Peinkofer Dr, Cheektowaga, NY 14225Off Market
- $241,3004 bd2 ba1.7k sqft157 Peinkofer Dr, Cheektowaga, NY 14225Off Market
- $220,3004 bd1 ba1.1k sqft145 Peinkofer Dr, Cheektowaga, NY 14225Off Market
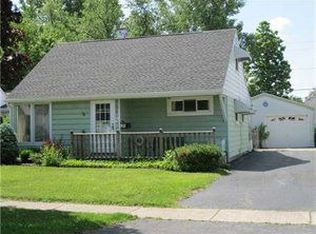
- $212,0002 bd1 ba1k sqft166 Fairvale Dr, Cheektowaga, NY 14225Off Market
- $240,3004 bd2 ba1.3k sqft160 Peinkofer Dr, Cheektowaga, NY 14225Off Market
- $202,5003 bd1 ba1k sqft4508 Union Rd, Cheektowaga, NY 14225Off Market
- $199,1002 bd1 ba1.1k sqft4504 Union Rd, Cheektowaga, NY 14225Off Market
- $245,7004 bd3 ba1.1k sqft141 Peinkofer Dr, Cheektowaga, NY 14225Off Market
Nearby schools
GreatSchools rating
- 4/10Maryvale Intermediate SchoolGrades: 3-5Distance: 0.4 mi
- 6/10Maryvale Middle SchoolGrades: 6-8Distance: 0.4 mi
- 5/10Maryvale High SchoolGrades: 9-12Distance: 0.4 mi
Schools provided by the listing agent
- District: Maryvale
Source: NYSAMLSs. This data may not be complete. We recommend contacting the local school district to confirm school assignments for this home.
- New York
- Erie County
- Buffalo
- 14225
- 153 Peinkofer Dr
Nearby cities
Nearby neighborhoods
Nearby zip codes
Other Buffalo Topics
