Back on market through no fault of seller: Location, Location! You’ll love this charming split-level home, ideally located just seconds from Route 50 and I-81—offering easy access to everything Winchester has to offer. Enjoy the friendly neighborhood from the spacious front porch, which welcomes you into a nicely updated family room. The large eat-in kitchen features upgraded granite countertops, an expanded island, and a pantry—perfect for cooking and entertaining. Upstairs, you’ll find three bedrooms, including a primary suite with its own full bathroom. The lower level offers a spacious rec room or flex space that can easily adapt to your needs—whether as a 4th bedroom, playroom, home office, or gym. You'll also find a laundry closet and a convenient walk-out door to the side yard. Step out from the kitchen onto a large deck that leads to a patio, all within a fully fenced backyard oasis. Backing to trees, this private outdoor space is perfect for relaxing or entertaining. Updates include New HVAC 2024, new roof 2020, and a new water heater in 2021. Don't miss this move-in-ready home in a prime location!
Sold for $400,000
$400,000
153 Pembridge Dr, Winchester, VA 22602
3beds
1,728sqft
Single Family Residence
Built in 1991
8,276 Square Feet Lot
$416,800 Zestimate®
$231/sqft
$2,234 Estimated rent
Home value
$416,800
$375,000 - $463,000
$2,234/mo
Zestimate® history
Owner options
List your home for rent
$2,234/mo
Rent Zestimate®
Find your next renter with Zillow Rental Manager. Plus, with online applications, you can quickly screen prospective tenants – for free.
$2,234/mo
Rent Zestimate®
Refinance and save
$2,381/mo
Est. payment
Refinancing to a lower rate could help reduce your monthly payments and save thousands over the life of the loan.
$2,381/mo
Est. payment
Explore your selling options
Work with a Zillow partner agent
Leverage their expertise and Zillow's premium Showcase listings to get your home seen by more buyers.
Get startedList with your own agent
Get your home in front of millions of buyers by listing it on Zillow.
Learn how to do itSell it yourself
Take full control of how buyers see your home on Zillow by listing For Sale by Owner (FSBO).
List your homeWhat's special
Nicely updated family roomFully fenced backyard oasisUpgraded granite countertopsBacking to treesSpacious front porchLarge eat-in kitchenSpacious rec room
Zillow last checked:
Listing updated:
Listed by:
Justin Mistretta 540-450-7166,
Berkshire Hathaway HomeServices PenFed Realty
Bought with:
Janet Turin, 0225077711
Spring Hill Real Estate, LLC.
Source: Bright MLS,MLS#: VAFV2034166
Facts & features
Interior
Bedrooms & bathrooms
- Bedrooms: 3
- Bathrooms: 2
- Full bathrooms: 2
Basement
- Area: 506
Heating
- Forced Air, Natural Gas
Cooling
- Central Air, Electric
Appliances
- Included: Microwave, Dishwasher, Disposal, Dryer, Oven/Range - Electric, Refrigerator, Washer, Water Heater, Electric Water Heater
- Laundry: Lower Level
Features
- Basement: Partial
- Has fireplace: No
Interior area
- Total structure area: 1,728
- Total interior livable area: 1,728 sqft
- Finished area above ground: 1,222
- Finished area below ground: 506
Property
Parking
- Total spaces: 4
- Parking features: Driveway, Off Street, On Street
- Uncovered spaces: 4
Accessibility
- Accessibility features: None
Features
- Levels: Multi/Split,Three
- Stories: 3
- Pool features: None
- Fencing: Privacy,Wood
Lot
- Size: 8,276 Square Feet
- Features: Backs to Trees
Details
- Additional structures: Above Grade, Below Grade
- Parcel number: 64A 11 2 127
- Zoning: RP
- Special conditions: Standard
Construction
Type & style
- Home type: SingleFamily
- Property subtype: Single Family Residence
Materials
- Brick, Vinyl Siding
- Foundation: Block, Crawl Space
- Roof: Architectural Shingle
Condition
- New construction: No
- Year built: 1991
Utilities & green energy
- Sewer: Public Sewer
- Water: Public
Community & HOA
Community
- Security: Security System
- Subdivision: Pembridge Heights
HOA
- Has HOA: Yes
- HOA fee: $60 annually
- HOA name: PEMBRIDGE HEIGHTS
Location
- Region: Winchester
Financial & listing details
- Price per square foot: $231/sqft
- Tax assessed value: $359,400
- Annual tax amount: $1,725
- Date on market: 5/16/2025
- Listing agreement: Exclusive Right To Sell
- Ownership: Fee Simple
Price history
| Date | Event | Price |
|---|---|---|
| 7/28/2025 | Sold | $400,000+0%$231/sqft |
Source:  Bright MLS #VAFV2034166 Report a problem Bright MLS #VAFV2034166 Report a problem | ||
| 7/25/2025 | Contingent | $399,900$231/sqft |
Source: Bright MLS #VAFV2034166 Report a problem | ||
| 7/17/2025 | Listed for sale | $399,900$231/sqft |
Source: Bright MLS #VAFV2034166 Report a problem | ||
| 6/7/2025 | Pending sale | $399,900$231/sqft |
Source: Bright MLS #VAFV2034166 Report a problem | ||
| 5/16/2025 | Listed for sale | $399,900+21.2%$231/sqft |
Source: Bright MLS #VAFV2034166 Report a problem | ||
| 7/30/2021 | Sold | $330,000+3.4%$191/sqft |
Source: Bright MLS #VAFV164624 Report a problem | ||
| 6/15/2021 | Contingent | $319,000$185/sqft |
Source: Bright MLS #VAFV164624 Report a problem | ||
| 6/10/2021 | Listed for sale | $319,000$185/sqft |
Source: Bright MLS #VAFV164624 Report a problem | ||
Public tax history
| Year | Property taxes | Tax assessment |
|---|---|---|
| 2025 | $1,725 +13.3% | $359,400 +20.4% |
| 2024 | $1,523 | $298,600 |
| 2023 | $1,523 +116.9% | $298,600 +29.7% |
| 2022 | $702 | $230,200 |
| 2021 | $702 -45% | $230,200 +10% |
| 2020 | $1,276 -50% | $209,200 |
| 2019 | $2,552 +111% | $209,200 +5.5% |
| 2018 | $1,210 +1.7% | $198,300 |
| 2017 | $1,190 +11.7% | $198,300 +11.7% |
| 2016 | $1,065 +7.1% | $177,500 |
| 2015 | $994 +97.5% | $177,500 +3.9% |
| 2014 | $503 | $170,800 |
| 2013 | -- | $170,800 -0.8% |
| 2012 | -- | $172,100 |
| 2011 | -- | $172,100 -7.8% |
| 2010 | -- | $186,600 |
| 2009 | -- | $186,600 -0.6% |
| 2008 | -- | $187,700 |
| 2007 | -- | $187,700 |
| 2005 | -- | $187,700 +59.1% |
| 2003 | -- | $118,000 |
| 2002 | -- | $118,000 |
| 2001 | -- | $118,000 |
Find assessor info on the county website
Neighborhood: 22602
Nearby homes
- $413,7003 bd2 ba2.1k sqft151 Pembridge Dr, Winchester, VA 22602Off Market

- $437,2004 bd3 ba2.8k sqft155 Pembridge Dr, Winchester, VA 22602Off Market

- $396,1003 bd3 ba1.7k sqft149 Pembridge Dr, Winchester, VA 22602Off Market
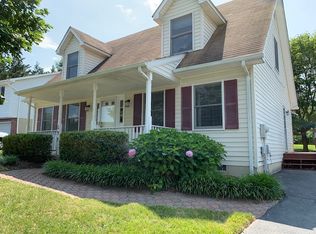
- $376,0003 bd2 ba1.4k sqft152 Pembridge Dr, Winchester, VA 22602Off Market

- $343,6004 bd2 ba1.7k sqft154 Pembridge Dr, Winchester, VA 22602Off Market
- $356,3004 bd2 ba1.7k sqft150 Pembridge Dr, Winchester, VA 22602Off Market
- $378,8003 bd2 ba1.3k sqft147 Pembridge Dr, Winchester, VA 22602Off Market
- $383,7003 bd2 ba1.5k sqft101 Ludlow Dr, Winchester, VA 22602Off Market
Nearby schools
GreatSchools rating
- 4/10Evendale Elementary SchoolGrades: PK-5Distance: 2.5 mi
- 5/10Admiral Richard E. Byrd Middle SchoolGrades: 6-8Distance: 2.6 mi
- 4/10Millbrook High SchoolGrades: 9-12Distance: 2.9 mi
Schools provided by the listing agent
- District: Frederick County Public Schools
Source: Bright MLS. This data may not be complete. We recommend contacting the local school district to confirm school assignments for this home.
Get a cash offer in 3 minutes
Find out how much your home could sell for in as little as 3 minutes with a no-obligation cash offer.
Estimated market value
$416,800
Get a cash offer in 3 minutes
Find out how much your home could sell for in as little as 3 minutes with a no-obligation cash offer.
Estimated market value
$416,800
- Virginia
- Frederick County
- Winchester
- 22602
- 153 Pembridge Dr
Nearby cities
Nearby zip codes
Other Winchester Topics
