Skip main navigation
Closed
  • $234,500

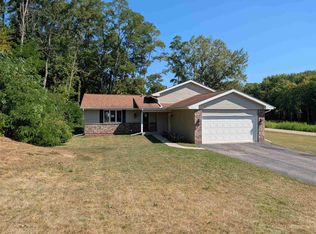
    153 Perene Ave, Byron, IL 61010

    3beds
    1,824sqft
    Single Family Residence
    Built in 1987
    -- sqft lot
    $269,800 Zestimate®
    $129/sqft
    $2,145 Estimated rent

    Home value

    $269,800

    $254,000 - $286,000

    $2,145/mo

    Zestimate® history
    Loading
    Loading...

    Owner options

    List your home for rent

    $2,145/mo

    Rent Zestimate®

    Find your next renter with Zillow Rental Manager. Plus, with online applications, you can quickly screen prospective tenants – for free.

    Learn more

    $2,145/mo

    Rent Zestimate®

    Refinance and save

    $1,764/mo

    Est. payment

    Refinancing to a lower rate could help reduce your monthly payments and save thousands over the life of the loan.

    See today's rates

    $1,764/mo

    Est. payment

    Explore your selling options

    Work with a Zillow partner agent

    Leverage their expertise and Zillow's premium Showcase listings to get your home seen by more buyers.

    Get started

    List with your own agent

    Get your home in front of millions of buyers by listing it on Zillow.

    Learn how to do it

    Sell it yourself

    Take full control of how buyers see your home on Zillow by listing For Sale by Owner (FSBO).

    List your home

    What's special

    Modern updatesWooded backyardOpen floor planBuilt-in deskDining areaFinished partial basement
    Welcome to this beautifully updated home in the heart of Byron! Featuring an open floor plan and modern updates throughout, this property offers the perfect blend of comfort and style. The main level features open concept living with a spacious living room, dining area, and kitchen with sliding glass doors to the deck and wooded backyard. Upstairs offers 3 bedrooms, a full bath, and a master suite with private bath. The lower level includes a cozy family room with fireplace, built-in desk, custom coat closet with sliding barn door, and an additional full bath. A finished partial basement adds 2 bonus rooms that can serve as guest rooms, home offices, or hobby spaces. Nestled on a wooded .37-acre lot, this home offers privacy while still being close to everything. Enjoy walking distance to the Rock River, nearby parks, and easy access to downtown Byron's shops and dining. Property being sold as-is. This property may qualify for Seller Financing.

    Zillow last checked:

    Listing updated:

    Listing courtesy of:

    Tammy Engel 815-482-3726,

    RE/MAX Classic,

    Amy Joy Smith-Heine 815-761-6933,

    RE/MAX Classic

    Bought with:

    Non Member

    NON MEMBER

    Source: MRED as distributed by MLS GRID,MLS#: 12456619MLS Logo

    Facts & features

    Interior

    Bedrooms & bathrooms
    • Bedrooms: 3
    • Bathrooms: 3
    • Full bathrooms: 3
    Primary bedroom
    • Features: Bathroom (Full)
    • Level: Second
    • Area: 165 Square Feet
    • Dimensions: 15X11
    Bedroom 2
    • Level: Second
    • Area: 154 Square Feet
    • Dimensions: 14X11
    Bedroom 3
    • Level: Second
    • Area: 100 Square Feet
    • Dimensions: 10X10
    Den
    • Level: Basement
    • Area: 100 Square Feet
    • Dimensions: 10X10
    Dining room
    • Level: Main
    • Area: 110 Square Feet
    • Dimensions: 11X10
    Family room
    • Level: Lower
    • Area: 575 Square Feet
    • Dimensions: 25X23
    Kitchen
    • Features: Kitchen (Island)
    • Level: Main
    • Area: 150 Square Feet
    • Dimensions: 15X10
    Laundry
    • Level: Lower
    • Area: 63 Square Feet
    • Dimensions: 9X7
    Living room
    • Level: Main
    • Area: 273 Square Feet
    • Dimensions: 21X13
    Office
    • Level: Basement
    • Area: 100 Square Feet
    • Dimensions: 10X10
    Recreation room
    • Level: Lower
    • Area: 200 Square Feet
    • Dimensions: 20X10
    Heating
    • Natural Gas, Forced Air
    Cooling
    • Central Air
    Features
    • Basement: Finished,Partial
    • Number of fireplaces: 1
    • Fireplace features: Family Room
    Interior area
    • Total structure area: 2,496
    • Total interior livable area: 1,824 sqft
    • Finished area below ground: 624

    Property

    Parking
    • Total spaces: 2
    • Parking features: Asphalt, Yes, Attached, Garage
    • Attached garage spaces: 2
    Accessibility
    • Accessibility features: No Disability Access
    Lot
    • Dimensions: 110.2x110.2x145x145
    • Features: Wooded
    Details
    • Parcel number: 05313260050000
    • Special conditions: Real Estate Owned

    Construction

    Type & style
    • Home type: SingleFamily
    • Property subtype: Single Family Residence
    Materials
    • Vinyl Siding, Brick
    • Foundation: Concrete Perimeter
    • Roof: Asphalt
    Condition
    • New construction: No
    • Year built: 1987

    Utilities & green energy

    • Sewer: Public Sewer
    • Water: Public

    Community & neighborhood

    Location
    • Region: Byron

    HOA & financial

    HOA
    • Services included: None

    Other

    Other facts
    • Listing terms: Cash
    • Ownership: Fee Simple

    Price history

    DateEventPrice
    10/31/2025Sold$234,500+4.2%$129/sqft
    Source: MRED as distributed by MLS GRID #12456619 Report a problem
    8/16/2022Sold$225,000+0%$123/sqft
    Source: Public Record Report a problem
    11/30/2021Listing removed--
    Source: MRED as distributed by MLS GRID #11235599 Report a problem
    10/1/2021Listed for sale$224,900-1.3%$123/sqft
    Source: MRED as distributed by MLS GRID #11235599 Report a problem
    9/27/2021Listing removed--
    Source: MRED as distributed by MLS GRID #11118653 Report a problem
    9/15/2021Pending sale$227,900$125/sqft
    Source: MRED as distributed by MLS GRID #11118653 Report a problem
    7/27/2021Price change$227,900-1.3%$125/sqft
    Source: MRED as distributed by MLS GRID #11118653 Report a problem
    7/5/2021Price change$230,900-1.7%$127/sqft
    Source: MRED as distributed by MLS GRID #11118653 Report a problem
    6/23/2021Price change$234,900-2.1%$129/sqft
    Source: MRED as distributed by MLS GRID #11118653 Report a problem
    6/10/2021Listed for sale$239,900+91.9%$132/sqft
    Source: NorthWest Illinois Alliance of REALTORS® #202102923 Report a problem
    2/26/2021Sold$125,000$69/sqft
    Source: Public Record Report a problem

    Public tax history

    YearProperty taxesTax assessment
    2024$5,985 +6.4%$70,198 +5.2%
    2023$5,627 +25.1%$66,734 +27.3%
    2022$4,496 +1.4%$52,435 +4.5%
    2021$4,433 +23.5%$50,196 +2%
    2020$3,590 +0.5%$49,212 +6%
    2018$3,574 +1.1%$46,432
    2017$3,537 +9.4%$46,432 +1.9%
    2016$3,231 +2.8%$45,580 +3.3%
    2015$3,143 +1.1%$44,124
    2014$3,109 -3.4%$44,124 -1.3%
    2013$3,220 $44,691 -3.8%
    2012-- $46,475 -4.1%
    2011-- $48,462 -2.5%
    2010-- $49,720
    2009-- $49,720
    2008$3,423 +9.1%$49,720 +2.6%
    2007$3,137 $48,460

    Find assessor info on the county website

    Neighborhood: 61010

    Nearby schools

    GreatSchools rating
    Schools provided by the listing agent
    • District: 226

    Source: MRED as distributed by MLS GRID. This data may not be complete. We recommend contacting the local school district to confirm school assignments for this home.

    Get pre-qualified for a loan
    At Zillow Home Loans, we can pre-qualify you in as little as 5 minutes with no impact to your credit score.

    An equal housing lender. NMLS #10287.

    Sell for more on Zillow
    Get a Zillow Showcase℠ listing at no additional cost and you could sell for .
    $269,800
    2% more
    +$5,396
    With Zillow Showcase(estimated)
    $275,196