Skip main navigation
Closed
  • $290,000

    153 Pine St, Wadsworth, OH 44281

    3beds
    2,776sqft
    Single Family Residence
    Built in 2018
    8,712 Square Feet Lot
    $389,200 Zestimate®
    $104/sqft
    $2,625 Estimated rent

    Home value

    $389,200

    $370,000 - $409,000

    $2,625/mo

    Zestimate® history
    Loading
    Loading...

    Owner options

    List your home for rent

    $2,625/mo

    Rent Zestimate®

    Find your next renter with Zillow Rental Manager. Plus, with online applications, you can quickly screen prospective tenants – for free.

    Learn more

    $2,625/mo

    Rent Zestimate®

    Refinance and save

    $1,853/mo

    Est. payment

    Refinancing to a lower rate could help reduce your monthly payments and save thousands over the life of the loan.

    See today's rates

    $1,853/mo

    Est. payment

    Explore your selling options

    Work with a Zillow partner agent

    Leverage their expertise and Zillow's premium Showcase listings to get your home seen by more buyers.

    Get started

    List with your own agent

    Get your home in front of millions of buyers by listing it on Zillow.

    Learn how to do it

    Sell it yourself

    Take full control of how buyers see your home on Zillow by listing For Sale by Owner (FSBO).

    List your home

    What's special

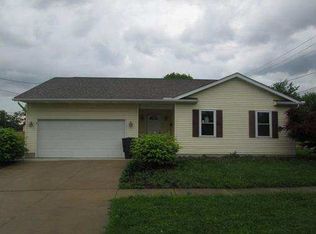
    Welcome to this stunning ranch home, built in 2018 and ideally located in the heart of Wadsworth. Designed with thoughtful upgrades and modern conveniences, this home offers features that cater to everyone's needs while enhancing the overall living experience. The handicap-accessible design, including widened hallways and doorways, adds to the home's spacious and open feel, making it comfortable and accommodating whether you need these features or not. The main floor features three bedrooms, while the fully finished basement provides an additional bedroom, ideal for guests or extended family. The basement is a versatile space, complete with a kitchenette featuring a glass-top countertop range, microwave, and sink, ideal for entertaining or independent living. The basement also includes a full bathroom, two large living areas, and a dedicated office space, providing plenty of room for relaxation and productivity. Accessibility features, such as the chairlifts in the garage and on the stairs to the basement, are seamlessly integrated into the home, ensuring ease of movement for everyone without compromising style or function. The pristine flooring and abundant natural light throughout the home create a warm and inviting atmosphere that enhances everyday living. Outside, the large, well-maintained deck offers the perfect spot for gatherings or quiet moments in the fully fenced backyard. A shed provides additional storage, and the home's proximity to a playground makes it an excellent choice for families. Situated close to all the amenities you could want, including shopping, dining, parks, and schools, this home combines convenience with modern living. With numerous upgrades completed after the initial build, this move-in-ready home is perfect for anyone looking for comfort, accessibility, and style. Don't miss your opportunity to own this exceptional Wadsworth home. Schedule your private showing today!

    Zillow last checked:

    Listing updated:

    Listing Provided by:

    Stacie B Jackson myrealtorohio@gmail.com330-242-2268,

    Russell Real Estate Services

    Bought with:

    Eric Yetzer, 2014004029

    Howard Hanna

    Source: MLS Now,MLS#: 5062739MLS LogoOriginating MLS: Akron Cleveland Association of REALTORS

    Facts & features

    Interior

    Bedrooms & bathrooms
    • Bedrooms: 3
    • Bathrooms: 3
    • Full bathrooms: 3
    • Main level bathrooms: 2
    • Main level bedrooms: 3
    Primary bedroom
    • Level: First
    • Dimensions: 11.00 x 10.00
    Bedroom
    • Level: First
    • Dimensions: 10 x 11
    Bedroom
    • Level: Basement
    • Dimensions: 15 x 12
    Bedroom
    • Level: First
    • Dimensions: 11.00 x 10.00
    Primary bathroom
    • Level: First
    • Dimensions: 7 x 9
    Bathroom
    • Level: First
    • Dimensions: 8 x 8
    Bathroom
    • Level: Basement
    • Dimensions: 8 x 9
    Other
    • Level: Basement
    • Dimensions: 22 x 19
    Dining room
    • Level: First
    • Dimensions: 15.00 x 12.00
    Entry foyer
    • Level: First
    • Dimensions: 9 x 10
    Family room
    • Level: Basement
    • Dimensions: 15.00 x 12.00
    Kitchen
    • Description: Flooring: Luxury Vinyl Tile
    • Level: First
    • Dimensions: 13.00 x 14.00
    Living room
    • Level: First
    • Dimensions: 15.00 x 15.00
    Office
    • Level: Basement
    • Dimensions: 9 x 8
    Heating
    • Forced Air, Gas
    Cooling
    • Central Air
    Appliances
    • Included: Cooktop, Refrigerator
    Features
    • Basement: Full,Partially Finished
    • Has fireplace: No
    Interior area
    • Total structure area: 2,776
    • Total interior livable area: 2,776 sqft
    • Finished area above ground: 1,632
    • Finished area below ground: 1,144

    Property

    Parking
    • Total spaces: 2
    • Parking features: Attached, Drain, Garage, Garage Door Opener, Paved
    • Attached garage spaces: 2
    Features
    • Levels: One
    • Stories: 1
    • Patio & porch: Porch
    • Exterior features: Private Yard, Storage
    • Fencing: Back Yard,Fenced,Full,Privacy,Wood
    Lot
    • Size: 8,712 sqft
    • Dimensions: 81 x 106
    • Features: Back Yard, Corner Lot, Front Yard, Private
    Details
    • Parcel number: 04020D03308
    • Special conditions: Estate

    Construction

    Type & style
    • Home type: SingleFamily
    • Architectural style: Ranch
    • Property subtype: Single Family Residence
    Materials
    • Vinyl Siding
    • Roof: Asphalt,Fiberglass
    Condition
    • New Construction
    • New construction: Yes
    • Year built: 2018

    Utilities & green energy

    • Sewer: Public Sewer
    • Water: Public

    Community & neighborhood

    Community
    • Community features: Playground
    Location
    • Region: Wadsworth

    Other

    Other facts
    • Listing terms: Cash,Conventional,FHA,VA Loan

    Price history

    DateEventPrice
    10/7/2024Pending sale$300,000+3.4%$108/sqft
    Source: MLS Now #5062739 Report a problem
    10/4/2024Sold$290,000-3.3%$104/sqft
    Source: MLS Now #5062739 Report a problem
    9/6/2024Contingent$300,000$108/sqft
    Source: MLS Now #5062739 Report a problem
    8/30/2024Price change$300,000-4.7%$108/sqft
    Source: MLS Now #5062739 Report a problem
    8/23/2024Price change$314,900-3.1%$113/sqft
    Source: MLS Now #5062739 Report a problem
    8/16/2024Listed for sale$325,000+83.6%$117/sqft
    Source: MLS Now #5062739 Report a problem
    8/6/2024Listing removed--
    Source: Zillow Rentals Report a problem
    7/20/2024Listed for rent$2,450$1/sqft
    Source: Zillow Rentals Report a problem
    8/5/2019Sold$177,000$64/sqft
    Source: MLS Now #4111248 Report a problem

    Public tax history

    YearProperty taxesTax assessment
    2025$3,182 -26.8%$124,780 +36.3%
    2024$4,348 +5.3%$91,520
    2023$4,128 +2.1%$91,520
    2022$4,041 +20.5%$91,520 +25%
    2021$3,354 $73,220
    2020$3,354 $73,220 +627.8%
    2019-- $10,060 +8.4%
    2018-- $9,280
    2017-- $9,280
    2016-- $9,280
    2015-- $9,280
    2014-- $9,280

    Find assessor info on the county website

    Neighborhood: 44281

    Nearby schools

    GreatSchools rating
    Schools provided by the listing agent
    • District: Wadsworth CSD - 5207

    Source: MLS Now. This data may not be complete. We recommend contacting the local school district to confirm school assignments for this home.

    Get a cash offer in 3 minutes
    Find out how much your home could sell for in as little as 3 minutes with a no-obligation cash offer.
    Estimated market value
    $389,200
    Get a cash offer in 3 minutes
    Find out how much your home could sell for in as little as 3 minutes with a no-obligation cash offer.
    Estimated market value
    $389,200