Skip main navigation
Off market
  • $534,800

    153 Pine Tree Dr, Urbana, OH 43078

    3beds
    2,870sqft
    SingleFamily
    Built in 1996
    1.02 Acres Lot
    $534,800 Zestimate®
    $186/sqft
    $2,724 Estimated rent

    Home value

    $534,800

    $503,000 - $567,000

    $2,724/mo

    Zestimate® history
    Loading
    Loading...

    Owner options

    List your home for rent

    $2,724/mo

    Rent Zestimate®

    Find your next renter with Zillow Rental Manager. Plus, with online applications, you can quickly screen prospective tenants – for free.

    Learn more

    $2,724/mo

    Rent Zestimate®

    Refinance and save

    $3,399/mo

    Est. payment

    Refinancing to a lower rate could help reduce your monthly payments and save thousands over the life of the loan.

    See today's rates

    $3,399/mo

    Est. payment

    Explore your selling options

    Work with a Zillow partner agent

    Leverage their expertise and Zillow's premium Showcase listings to get your home seen by more buyers.

    Get started

    List with your own agent

    Get your home in front of millions of buyers by listing it on Zillow.

    Learn how to do it

    Sell it yourself

    Take full control of how buyers see your home on Zillow by listing For Sale by Owner (FSBO).

    List your home

    What's special

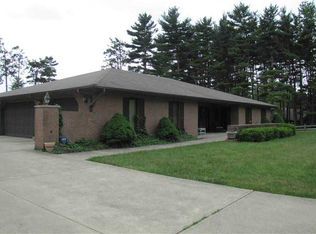
    When looking for the perfect home in this real estate market, there are certain words you want to see when reading the property description. Words like, ''luxury'', ''wooded lot'', ''great curb appeal'', ''full finished lower level'', ''5 car garage'' and most importantly ''a remarkable owner's suite''. Those words are only the beginning when describing this home. Offering over 4200 square feet of living space on all 3 levels, including the finished lower level and situated on an acre lot in the City of Urbana. Upon entry into the 2 story foyer, you will be amazed by the cathedral ceilings and the walls of windows surrounding most all of the main level rooms. The all white kitchen is complete with granite counters, eating bar, separate breakfast area and opens in one direction to the dining room and the other direction into the office or main level family room. The living room, with cathedral ceilings, and the study/family room both have gas fireplaces. The home has a main level laundry area and a half bath. The owner's suite is a dream come true with a private 2nd level deck area, separate study/library or dressing area, extra large walk-in closet and everyone's idea of a ''dreamy'' owner's bath. The owner's bath has 2 individual sinks, free standing soaking tub, oversized walk-in shower, private water closet and 2 large skylights. With all the main level has to offer, the lower level gives the new owners lots of options. This room is large enough for a family room, rec room, game room or great space for hobbies or crafts. The lower level also has half bath. The outdoor living space, with flower beds full of perennials, adds additional square footage to the property in the warmer months with its covered front porch and backyard paver patio featuring a firepit and built in gas grill. Don't forget the 5 car garage, 2 car attached and a 3 car (heated) detached. All this and more is situated on a double wooded lot.

    This property is off market, which means it's not currently listed for sale or rent on Zillow. This may be different from what's available on other websites or public sources.

    Facts & features

    Interior

    Bedrooms & bathrooms
    • Bedrooms: 3
    • Bathrooms: 4
    • Full bathrooms: 2
    • 1/2 bathrooms: 2
    Heating
    • Other, Other
    Cooling
    • Other
    Appliances
    • Included: Dryer, Garbage disposal, Refrigerator, Washer
    Features
    • Basement: Partially finished
    • Has fireplace: Yes
    Interior area
    • Total interior livable area: 2,870 sqft

    Property

    Parking
    • Parking features: Garage - Attached
    Features
    • Exterior features: Brick
    Lot
    • Size: 1.02 Acres
    Details
    • Parcel number: K482500023502000

    Construction

    Type & style
    • Home type: SingleFamily
    • Architectural style: Contemporary
    Materials
    • Frame
    Condition
    • Year built: 1996

    Utilities & green energy

    • Utilities for property: Natural Gas, Sanitary Sewer, Supplied Water

    Community & HOA

    Location
    • Region: Urbana

    Financial & listing details

    • Price per square foot: $186/sqft
    • Tax assessed value: $347,650
    • Annual tax amount: $5,004

    Price history

    DateEventPrice
    4/30/2021Sold$405,000+6.6%$141/sqft
    Source: WRIST #1009246 Report a problem
    4/3/2021Pending sale$379,900$132/sqft
    Source: RE/MAX International #1009246 Report a problem
    4/1/2021Contingent$379,900$132/sqft
    Source: WRIST #1009246 Report a problem
    3/30/2021Listed for sale$379,900+26.6%$132/sqft
    Source: WRIST #1009246 Report a problem
    8/7/2019Sold$300,000-7.7%$105/sqft
    Source: WRIST #428849 Report a problem
    7/29/2019Pending sale$324,900$113/sqft
    Source: RE/MAX Alliance Realty #428849 Report a problem
    7/7/2019Listed for sale$324,900$113/sqft
    Source: RE/MAX Alliance Realty #428849 Report a problem
    7/6/2019Pending sale$324,900$113/sqft
    Source: RE/MAX Alliance Realty #428849 Report a problem
    7/4/2019Listed for sale$324,900$113/sqft
    Source: RE/MAX Alliance Realty #428849 Report a problem

    Public tax history

    YearProperty taxesTax assessment
    2024$5,004 -1.5%$121,670
    2023$5,080 -2.7%$121,670
    2022$5,219 +19.1%$121,670 +20.1%
    2021$4,381 -54.7%$101,280
    2020$9,677 +99.8%$101,280
    2019$4,844 +3.3%$101,280 +8.2%
    2018$4,687 +0.7%$93,610
    2017$4,655 -0.2%$93,610
    2016$4,666 +1.2%$93,610 +4.3%
    2015$4,609 +13.4%$89,720
    2014$4,066 +17.5%$89,720
    2013$3,460 +770.7%$89,720 +914.9%
    2012$397 +0.5%$8,840
    2011$395 +0%$8,840
    2010$395 -4.4%$8,840 -8%
    2009$414 +0.1%$9,610
    2008$413 +22.8%$9,610
    2007$336 +13.2%$9,610 +16.3%
    2006$297 +2.6%$8,260
    2005$290 $8,260
    2004$290 +6.7%$8,260 +10%
    2003$271 +0%$7,510
    2002$271 $7,510
    Find assessor info on the county website

    Neighborhood: 43078

    Nearby schools

    GreatSchools rating
    Schools provided by the listing agent
    • District: 1104 Urbana CSD

    Source: The MLS. This data may not be complete. We recommend contacting the local school district to confirm school assignments for this home.

    Get pre-qualified for a loan
    At Zillow Home Loans, we can pre-qualify you in as little as 5 minutes with no impact to your credit score.

    An equal housing lender. NMLS #10287.