Rare Opportunity in the Highly Desirable West Irondequoit School District! This stately 2,394 SF Colonial offers the perfect combination of space, character, and outdoor living. Featuring 6 bedrooms (or 5 bedrooms plus a walk-in closet), 2.5 baths, abundant natural light, and exceptional living space. The inviting floor plan includes a spacious living room with a wood-burning fireplace, formal dining room, private office/den, and a family room with dining area and custom oak built-ins. The gently refreshed kitchen and baths blend timeless style with modern convenience. An attached two-car garage with a breezeway to main house adds convenience. Step outside to your own private backyard oasis featuring a beautiful in-ground pool, patio with screened gazebo, pool room. Major improvements include a 30-year roof (2011), main bath plumbing (2012), ceramic flooring (2011), furnace (2006), and central air (2005). New pool liner 2020. Just minutes from Durand Eastman this distinctive home offers an exceptional blend of classic charm, generous living space in one of Irondequoit's most sought-after neighborhoods. Move in and enjoy everything this remarkable property has to offer!
Pending
Price cut: $20K (8/25)
$375,000
153 Pinecrest Dr, Rochester, NY 14617
6beds
2,394sqft
Single Family Residence
Built in 1948
0.33 Acres Lot
$-- Zestimate®
$157/sqft
$-- HOA
What's special
Abundant natural lightPool roomExceptional living spaceFormal dining roomPatio with screened gazeboGenerous living space
- 54 days
- 84
- 1
Zillow last checked:
Listing updated:
Listed by:
The Greene Realty Group 888-278-5840,
Derek Greene 888-278-5840
Source: NYSAMLSs,MLS#: B1704252 Originating MLS: Buffalo
Originating MLS: BuffaloFacts & features
Interior
Bedrooms & bathrooms
- Bedrooms: 6
- Bathrooms: 3
- Full bathrooms: 2
- 1/2 bathrooms: 1
- Main level bathrooms: 1
Heating
- Gas, Forced Air, Hot Water
Cooling
- Central Air
Appliances
- Included: Double Oven, Dishwasher, Electric Cooktop, Electric Water Heater, Disposal, Refrigerator
- Laundry: In Basement
Features
- Dining Area, Separate/Formal Dining Room, Entrance Foyer, Separate/Formal Living Room, Home Office, Programmable Thermostat
- Flooring: Other, See Remarks
- Basement: Full
- Has fireplace: No
Interior area
- Total structure area: 2,394
- Total interior livable area: 2,394 sqft
Property
Parking
- Total spaces: 2
- Parking features: Attached, Garage, Garage Door Opener
- Attached garage spaces: 2
Features
- Levels: Two
- Stories: 2
- Patio & porch: Patio
- Exterior features: Concrete Driveway, Fully Fenced, Pool, Patio
- Pool features: In Ground
- Fencing: Full
Lot
- Size: 0.33 Acres
- Dimensions: 90 x 158
- Features: Rectangular, Rectangular Lot, Residential Lot
Details
- Parcel number: 2634000611100004004000
- Special conditions: Standard
Construction
Type & style
- Home type: SingleFamily
- Architectural style: Colonial,Two Story
- Property subtype: Single Family Residence
Materials
- Vinyl Siding
- Foundation: Block
- Roof: Asphalt
Condition
- Resale
- Year built: 1948
Utilities & green energy
- Sewer: Connected
- Water: Connected, Not Connected, Public
- Utilities for property: Sewer Connected, Water Available, Water Connected
Community & HOA
Community
- Subdivision: Maywood
Location
- Region: Rochester
Financial & listing details
- Price per square foot: $157/sqft
- Tax assessed value: $293,000
- Annual tax amount: $11,086
- Date on market: 8/4/2026
- Cumulative days on market: 55 days
- Listing terms: Conventional
Estimated market value
Not available
Estimated sales range
Not available
Not available
Price history
| Date | Event | Price |
|---|---|---|
| 8/27/2026 | Pending sale | $375,000$157/sqft |
Source:  NYSAMLSs #B1704252 Report a problem NYSAMLSs #B1704252 Report a problem | ||
| 8/25/2026 | Price change | $375,000-5.1%$157/sqft |
Source: NYSAMLSs #B1704252 Report a problem | ||
| 8/4/2026 | Listed for sale | $395,000+127%$165/sqft |
Source: NYSAMLSs #B1704252 Report a problem | ||
| 6/30/2014 | Sold | $174,000$73/sqft |
Source: NYSAMLSs #R240936 Report a problem | ||
Public tax history
| Year | Property taxes | Tax assessment |
|---|---|---|
| 2025 | -- | $293,000 |
| 2024 | -- | $293,000 |
| 2023 | -- | $293,000 +46.5% |
| 2022 | -- | $200,000 |
| 2021 | -- | $200,000 |
| 2020 | -- | $200,000 |
| 2018 | -- | $200,000 +17.6% |
| 2017 | $5,356 | $170,000 |
| 2016 | -- | $170,000 |
| 2015 | -- | $170,000 |
| 2014 | -- | $170,000 |
| 2013 | -- | $170,000 |
| 2012 | -- | $170,000 |
| 2011 | -- | $170,000 |
| 2010 | -- | $170,000 |
| 2009 | -- | $170,000 +18.4% |
| 2007 | -- | $143,600 |
| 2006 | -- | $143,600 |
| 2005 | -- | $143,600 |
| 2004 | -- | $143,600 +5% |
| 2003 | -- | $136,800 |
| 2002 | -- | $136,800 |
| 2001 | -- | $136,800 |
| 2000 | -- | $136,800 |
Find assessor info on the county website
Monthly payment
Climate risks
Neighborhood: 14617
Nearby schools
Schools provided by the listing agent
- District: West Irondequoit
Source: NYSAMLSs. This data may not be complete. We recommend contacting the local school district to confirm school assignments for this home.
Similar homes
- $349,9004 bd2 ba2.2k sqft33 Scotch Ln, Rochester, NY 14617For Sale
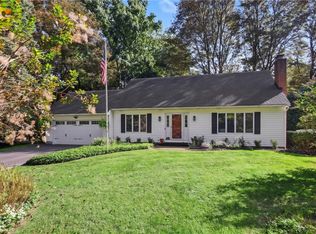
 MLS ID #R1714312, G. Harlan Furbush, Listing by: Keller Williams Realty Greater Rochester. NYSAMLSs
 - $289,9003 bd2 ba1.3k sqft539 Washington Ave, Rochester, NY 14617For Sale
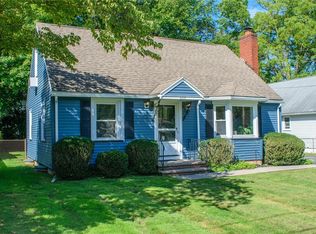 MLS ID #R1715696, James Robert Blaine, Listing by: Howard Hanna. NYSAMLSs
 - $349,9005 bd2 ba2.3k sqft839 Long Pond Rd, Rochester, NY 14612For Sale
 MLS ID #R1711242, Maria Pikulyak, Listing by: Destination Properties. NYSAMLSs
 - $249,0003 bd2 ba1.6k sqft185 Rogene St, Rochester, NY 14616For Sale
 MLS ID #R1716864, Kenneth C. Currie, Listing by: RE/MAX Realty Group. NYSAMLSs
 - $289,0003 bd2 ba1.7k sqft6 Paladine Rd, Rochester, NY 14617For SaleMLS ID #R1708730, Margaret Horvath, Listing by: RE/MAX Plus. NYSAMLSs
- $399,0004 bd3 ba2.5k sqft19 Snowy Owl Rdg, Rochester, NY 14612For SaleMLS ID #R1710705, Jon J. Bagley, Listing by: Griffith Realty Group. NYSAMLSs
- $349,9004 bd3 ba2k sqft29 Forest Glen Dr, Rochester, NY 14612For SaleMLS ID #R1708992, Kenneth R. Frank, Listing by: Howard Hanna. NYSAMLSs
- $279,9003 bd2 ba1.4k sqft27 Biltmore Dr, Rochester, NY 14617For SaleMLS ID #R1714651, Jenna S. Wagner, Listing by: Howard Hanna. NYSAMLSs
- $249,9004 bd2 ba2k sqft25 Kensington Ct, Rochester, NY 14612For SaleMLS ID #R1716194, Jeffrey A. Scofield, Listing by: RE/MAX Plus. NYSAMLSs
- $529,0006 bd4 ba2.3k sqft767 Latta Rd, Rochester, NY 14612For SaleMLS ID #R1704781, Scott G. Gorall, Listing by: Howard Hanna. NYSAMLSs
- $199,9003 bd1 ba1.3k sqft35 Poppy St, Rochester, NY 14617For SaleMLS ID #R1714628, Sarah McCrackan, Listing by: Elysian Homes by Mark Siwiec and Associates. NYSAMLSs
- $259,9004 bd2 ba1.3k sqft5 Woodale Dr, Rochester, NY 14616For SaleMLS ID #R1716492, Octavio Garcia, Listing by: Howard Hanna. NYSAMLSs
- $369,9005 bd2 ba2.8k sqft1877 Ridge Rd, Webster, NY 14580For SaleMLS ID #R1713147, Rose Gabriele-Angell, Listing by: RE/MAX Plus. NYSAMLSs
- $325,0003 bd2 ba2k sqft11 Seymour Rd, Rochester, NY 14609For SaleMLS ID #R1706271, Stephen Cass, Listing by: RE/MAX Realty Group. NYSAMLSs
- $339,9004 bd2 ba2.3k sqft342 Curtis Rd, Hilton, NY 14468For SaleMLS ID #R1714664, Janet L. Campbell, Listing by: Hunt Real Estate ERA/Columbus. NYSAMLSs
- $295,0003 bd2 ba2.6k sqft141 Ledgerock Ln, Rochester, NY 14618For SaleMLS ID #R1716587, Deborah Ruffell, Listing by: Coldwell Banker Custom Realty. NYSAMLSs
- $264,9903 bd2 ba1.6k sqft48 Holmes Rd, Rochester, NY 14626For SaleMLS ID #R1716797, Talha Shahid, Listing by: Epique Realty Inc.. NYSAMLSs
- $325,0003 bd2 ba1.4k sqft32 Kaywood Dr, Rochester, NY 14626For SaleMLS ID #R1713952, Adrienne Lee DeFazio, Listing by: Blue Arrow Real Estate. NYSAMLSs
- $389,9004 bd3 ba1.9k sqft37 Thistlewood Ln, Spencerport, NY 14559For SaleMLS ID #R1713779, James Hinman, Listing by: Howard Hanna. NYSAMLSs
- $399,9005 bd3 ba2.7k sqft321 Eaglehead Rd, East Rochester, NY 14445For SaleMLS ID #R1695063, Ignazio Vaccaro, Listing by: Keller Williams Realty Greater Rochester. NYSAMLSs
