Skip main navigation
Closed
  • $681,000

    153 Ponce De Leon Ct, Decatur, GA 30030

    3beds
    1,196sqft
    Single Family Residence
    Built in 1926
    6,534 Square Feet Lot
    $681,400 Zestimate®
    $569/sqft
    $2,846 Estimated rent

    Home value

    $681,400

    $641,000 - $722,000

    $2,846/mo

    Zestimate® history
    Loading
    Loading...

    Owner options

    List your home for rent

    $2,846/mo

    Rent Zestimate®

    Find your next renter with Zillow Rental Manager. Plus, with online applications, you can quickly screen prospective tenants – for free.

    Learn more

    $2,846/mo

    Rent Zestimate®

    Refinance and save

    $4,256/mo

    Est. payment

    Refinancing to a lower rate could help reduce your monthly payments and save thousands over the life of the loan.

    See today's rates

    $4,256/mo

    Est. payment

    Explore your selling options

    Work with a Zillow partner agent

    Leverage their expertise and Zillow's premium Showcase listings to get your home seen by more buyers.

    Get started

    List with your own agent

    Get your home in front of millions of buyers by listing it on Zillow.

    Learn how to do it

    Sell it yourself

    Take full control of how buyers see your home on Zillow by listing For Sale by Owner (FSBO).

    List your home

    What's special

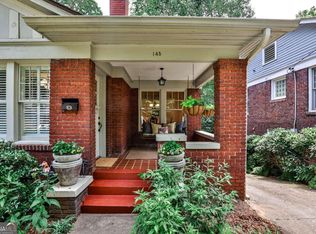
    Classic brick fireplaceSolid masonry constructionHardwood floorsSecondary deckWelcoming front porchGlass-enclosed showerInduction cooktop
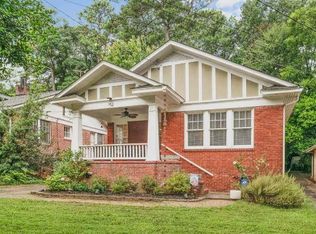
    There are certain pockets of Decatur that even longtime locals don't fully know about, and the M H Womack neighborhood is one of them. Tucked away just off the energy of it all, it offers a quieter, more residential feel while still keeping you remarkably close to the heartbeat of Decatur Square. This 1926 brick home fits that setting beautifully. It carries the kind of presence you hope for in a home of this era, with a welcoming front porch, solid masonry construction, and hardwood floors that have held up over time. Step inside and the living room immediately centers around a classic brick fireplace, the kind that gives the space a sense of grounding even as the layout flows easily from one room to the next. The primary bedroom sits just off the living room, tucked away with its own ensuite bath finished in marble tile and a glass-enclosed shower. It feels private without being disconnected. The dining room opens up beyond, positioned in front of French doors that lead out to a back deck that is, quite honestly, larger than most people expect to find in a setting like this. The kitchen strikes a thoughtful balance between old and new, with white cabinetry, dark stone countertops, an induction cooktop, and plenty of workspace. It connects naturally to the rest of the home while still offering its own defined area. On the opposite side, a smaller bedroom works well as a den or office and leads down a short hallway to the third bedroom and full bath, creating a layout that gives everyone a bit of breathing room. And then you step outside. The backyard is something special. Designed and cultivated by Ryan Gainey, it feels less like a yard and more like a private garden retreat. Mature trees, layered plantings, and quiet sitting areas create a space that invites you to slow down. Morning coffee by the bird feeder, a quiet start to the day watching the light come through the trees, it's the kind of setting that stays with you. There's also a secondary deck that once held a hot tub, offering flexibility for how you might want to use the space moving forward. Below the home, a partially encapsulated basement provides solid storage now with the potential for more down the line. The practical pieces are in place as well. HVAC and tankless water heater are both new as of 2026. The roof is approximately 10 years old. And then there's the location. From Ponce de Leon Court, you're a short walk into Decatur Square, where everything that makes Decatur Square so loved is right there. Local restaurants, independent shops, festivals, live music, and a sense of community that feels real and not manufactured. It's lively without being overwhelming, and it's one of the reasons people stay in Decatur once they find their way here. This is the kind of home that doesn't try too hard. It simply offers what it has, and what it has is a lot.

    Zillow last checked:

    Listing updated:

    Listed by:

    Rob Smith 404-906-5857,

    Keller Williams Realty

    Bought with:

    Joseph Willingham, 358442

    Century 21 Results

    Source: GAMLS,MLS#: 10753018MLS Logo

    Facts & features

    Interior

    Bedrooms & bathrooms
    • Bedrooms: 3
    • Bathrooms: 2
    • Full bathrooms: 2
    • Main level bathrooms: 2
    • Main level bedrooms: 3
    Rooms
    • Room types: Office
    Kitchen
    • Features: Breakfast Bar, Walk-in Pantry
    Heating
    • Central
    Cooling
    • Ceiling Fan(s), Central Air
    Appliances
    • Included: Dishwasher, Disposal, Dryer, Refrigerator, Tankless Water Heater, Washer
    • Laundry: In Kitchen, Laundry Closet
    Features
    • Master On Main Level
    • Flooring: Hardwood, Tile
    • Windows: Double Pane Windows
    • Basement: Exterior Entry,Unfinished
    • Attic: Pull Down Stairs
    • Number of fireplaces: 1
    • Fireplace features: Family Room
    • Common walls with other units/homes: No Common Walls
    Interior area
    • Total structure area: 1,196
    • Total interior livable area: 1,196 sqft
    • Finished area above ground: 1,196
    • Finished area below ground: 0

    Property

    Parking
    • Total spaces: 2
    • Parking features: Off Street
    Features
    • Levels: One
    • Stories: 1
    • Patio & porch: Deck
    • Fencing: Back Yard
    • Body of water: None
    Lot
    • Size: 6,534 Square Feet
    • Features: Private
    Details
    • Parcel number: 15 246 01 038
    • Special conditions: Historic

    Construction

    Type & style
    • Home type: SingleFamily
    • Architectural style: Brick 4 Side,Bungalow/Cottage
    • Property subtype: Single Family Residence
    Materials
    • Brick
    • Roof: Composition
    Condition
    • Resale
    • New construction: No
    • Year built: 1926

    Utilities & green energy

    • Electric: 220 Volts
    • Sewer: Public Sewer
    • Water: Public
    • Utilities for property: Cable Available, Electricity Available, High Speed Internet, Natural Gas Available, Phone Available, Sewer Available, Water Available

    Community & HOA

    Community
    • Features: Sidewalks, Street Lights, Near Public Transport, Walk To Schools, Near Shopping
    • Security: Smoke Detector(s)
    • Subdivision: M H Womack
    HOA
    • Has HOA: No
    • Services included: None
    Location
    • Region: Decatur

    Financial & listing details

    • Price per square foot: $569/sqft
    • Tax assessed value: $627,000
    • Annual tax amount: $10,538
    • Date on market: 5/1/2026
    • Cumulative days on market: 31 days
    • Listing agreement: Exclusive Right To Sell
    • Listing terms: Conventional
    • Electric utility on property: Yes

    Price history

    DateEventPrice
    6/29/2026Sold$681,000+0.9%$569/sqft
    Source: GAMLS #10753018 Report a problem
    6/5/2026Pending sale$675,000$564/sqft
    Source: GAMLS #10753018 Report a problem
    5/10/2026Price change$675,000-3.6%$564/sqft
    Source: GAMLS #10753018 Report a problem
    5/1/2026Listed for sale$699,900+102.9%$585/sqft
    Source: GAMLS #10753018 Report a problem
    10/5/2005Sold$345,000+21.9%$288/sqft
    Source: Public Record Report a problem
    2/19/2002Sold$283,000+121.3%$237/sqft
    Source: Public Record Report a problem
    4/3/1996Sold$127,900$107/sqft
    Source: Public Record Report a problem

    Public tax history

    YearProperty taxesTax assessment
    2025$15,547 +11.1%$250,800 +11.4%
    2024$13,997 +355157.3%$225,040 +8.1%
    2023$4 -8.8%$208,160 +1.2%
    2022$4 -7.7%$205,600 +11.8%
    2021$5 -95.8%$183,840 -6.7%
    2020$111 +101.6%$197,040 +8.5%
    2019$55 -75.4%$181,600 +3%
    2018$224 -66.5%$176,240 -0.5%
    2017$670 +0%$177,120 +6%
    2016$670 $167,040 +36.9%
    2014$670 $122,000
    2013-- $122,000 -11.1%
    2012-- $137,160 +10.6%
    2011-- $124,040
    2010$601 $124,040
    2009$601 +12.9%$124,040
    2008$532 -12.5%$124,040
    2007$607 $124,040
    2006$607 +11.4%$124,040 +11.4%
    2005$545 +8.4%$111,360
    2004$503 -62.4%$111,360
    2003$1,336 +586.1%$111,360 +20.4%
    2002$195 +194.6%$92,520 +49.4%
    2001$66 $61,920
    Find assessor info on the county website

    Neighborhood: Ponce de Leon Court

    Nearby schools

    GreatSchools rating
    Schools provided by the listing agent
    • Elementary: Glennwood
    • Middle: Beacon Hill
    • High: Decatur

    Source: GAMLS. This data may not be complete. We recommend contacting the local school district to confirm school assignments for this home.

    Get a cash offer in 3 minutes
    Find out how much your home could sell for in as little as 3 minutes with a no-obligation cash offer.
    Estimated market value
    $681,400
    Get a cash offer in 3 minutes
    Find out how much your home could sell for in as little as 3 minutes with a no-obligation cash offer.
    Estimated market value
    $681,400