Skip main navigation
Sold
  • Price Unknown

    153 Preston Dr, Paris, TX 75462

    2beds
    1,320sqft
    Single Family Residence
    Built in 1997
    0.35 Acres Lot
    $201,600 Zestimate®
    $--/sqft
    $1,395 Estimated rent

    Home value

    $201,600

    Estimated sales range

    Not available

    $1,395/mo

    Zestimate® history
    Loading
    Loading...

    Owner options

    List your home for rent

    $1,395/mo

    Rent Zestimate®

    Find your next renter with Zillow Rental Manager. Plus, with online applications, you can quickly screen prospective tenants – for free.

    Learn more

    $1,395/mo

    Rent Zestimate®

    Refinance and save

    Refinancing to a lower rate could help reduce your monthly payments and save thousands over the life of the loan.

    See today's rates

    Explore your selling options

    Work with a Zillow partner agent

    Leverage their expertise and Zillow's premium Showcase listings to get your home seen by more buyers.

    Get started

    List with your own agent

    Get your home in front of millions of buyers by listing it on Zillow.

    Learn how to do it

    Sell it yourself

    Take full control of how buyers see your home on Zillow by listing For Sale by Owner (FSBO).

    List your home

    What's special

    Rv parkingWalk-in closetLaundry and closet spaceBreakfast barTwo bay doorsStanding showerNook area
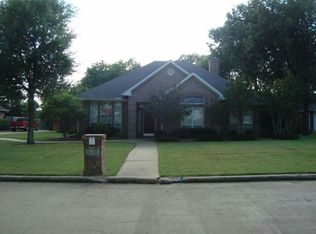
    This shop house in Reno, Texas, is located in a great neighborhood just off Hwy 82, 2 miles from the Paris loop. The house offers 2 bedrooms and 2 bathrooms, with vaulted ceilings in the living room. The kitchen has a breakfast bar, and the front bedroom, located off the kitchen, includes laundry and closet space along with a full bathroom featuring a standing shower. Off the living room is an office/storage. Upstairs, the loft has a full bathroom, a walk-in closet, and a nook area that works well as an office or additional storage. The 55x50 shop includes two bay doors, one of which is 12 feet tall, ideal for RV parking, with a nice concrete driveway out front. There is also attic storage.

    Zillow last checked:

    Listing updated:

    Listed by:

    Leah Rolen 469-744-5309,

    Keller Williams Legacy

    Bought with:

    NON MEMBER AGENT

    Source: GTARMLS,MLS#: 24014190MLS Logo

    Facts & features

    Interior

    Bedrooms & bathrooms
    • Bedrooms: 2
    • Bathrooms: 2
    • Full bathrooms: 2
    Primary bedroom
    • Features: Sitting Area in Master
    • Level: Main
    Bedroom
    • Features: Walk-In Closet(s)
    Bedroom 1
    • Area: 195
    • Dimensions: 13 x 15
    Bedroom 2
    • Area: 306
    • Dimensions: 18 x 17
    Bathroom
    • Features: Shower Only, Shower and Tub, Ceramic Tile
    Kitchen
    • Features: Kitchen/Eating Combo, Breakfast Bar
    • Area: 99
    • Dimensions: 11 x 9
    Living room
    • Area: 288
    • Dimensions: 18 x 16
    Heating
    • Wall Furnace
    Cooling
    • Window Unit(s)
    Appliances
    • Included: Range/Oven-Electric, Dishwasher, Disposal, Electric Water Heater
    Features
    • Ceiling Fan(s), Vaulted Ceiling(s)
    • Flooring: Carpet, Tile, Vinyl
    • Has fireplace: No
    • Fireplace features: None
    Interior area
    • Total structure area: 1,320
    • Total interior livable area: 1,320 sqft

    Property

    Parking
    • Total spaces: 2
    • Parking features: Door w/Opener w/Controls, Boat, Workshop in Garage, RV Access/Parking, Garage Faces Front
    • Garage spaces: 2
    • Has uncovered spaces: Yes
    • Details: Garage Size: 55x50
    Features
    • Levels: Two
    • Stories: 2
    • Exterior features: Gutter(s)
    • Pool features: None
    • Fencing: Wood,Partial
    Lot
    • Size: 0.35 Acres
    • Dimensions: 100 x 150
    • Features: Subdivision Lot, Rectangular Lot
    Details
    • Additional structures: Storage, Metal Outbuilding(s), Workshop
    • Parcel number: 109509
    • Special conditions: None

    Construction

    Type & style
    • Home type: SingleFamily
    • Architectural style: Barndominium
    • Property subtype: Single Family Residence
    Materials
    • Metal
    • Foundation: Slab
    • Roof: Aluminum/Metal
    Condition
    • Year built: 1997

    Utilities & green energy

    • Sewer: Public Sewer
    • Water: Public, Company: City
    • Utilities for property: Underground Utilities, Water Available, Water Connected, Cable Connected, Cable Internet, Cable Available

    Community & neighborhood

    Location
    • Region: Paris
    • Subdivision: Prestonwood Estates

    Other

    Other facts
    • Listing terms: Conventional,FHA,VA Loan,Cash,Other/See Remarks
    • Road surface type: Paved, All Weather Surface

    Price history

    DateEventPrice
    11/25/2024Sold--
    Source: GTARMLS #24014190 Report a problem
    11/6/2024Pending sale$200,000$152/sqft
    Source: NTREIS #20752093 Report a problem
    11/4/2024Contingent$200,000$152/sqft
    Source: NTREIS #20752093 Report a problem
    10/30/2024Pending sale$200,000$152/sqft
    Source: GTARMLS #24014190 Report a problem
    10/30/2024Contingent$200,000$152/sqft
    Source: NTREIS #20752093 Report a problem
    10/12/2024Price change$200,000-22.8%$152/sqft
    Source: NTREIS #20752093 Report a problem
    8/12/2024Listed for sale$259,000-0.3%$196/sqft
    Source: Owner Report a problem
    8/12/2024Listing removed--
    Source: NTREIS #20605442 Report a problem
    7/15/2024Price change$259,900-6.8%$197/sqft
    Source: NTREIS #20605442 Report a problem
    5/6/2024Listed for sale$279,000+193.7%$211/sqft
    Source: NTREIS #20605442 Report a problem
    8/27/2015Sold--
    Source: Agent Provided Report a problem
    8/11/2015Pending sale$95,000$72/sqft
    Source: Nathan Bell, Realtors #13128529 Report a problem
    5/25/2015Price change$95,000-0.5%$72/sqft
    Source: Nathan Bell, Realtors #13128529 Report a problem
    3/28/2015Listed for sale$95,500$72/sqft
    Source: CENTURY 21 Harvey Properties #28230 Report a problem
    2/26/2015Pending sale$95,500$72/sqft
    Source: CENTURY 21 Harvey Properties #28230 Report a problem
    2/26/2015Listed for sale$95,500$72/sqft
    Source: CENTURY 21 Harvey Properties #28230 Report a problem
    12/28/2014Listing removed$95,500$72/sqft
    Source: CENTURY 21 Harvey Properties #28230 Report a problem
    6/28/2014Listed for sale$95,500$72/sqft
    Source: CENTURY 21 Harvey Properties #28230 Report a problem

    Public tax history

    YearProperty taxesTax assessment
    2025$3,223 -3.4%$199,010 +4.2%
    2024$3,337 +4.1%$191,050 +6.9%
    2023$3,204 +10.2%$178,700 +23.5%
    2022$2,907 +38.4%$144,710 +43.2%
    2021$2,100 $101,040
    2020-- $101,040 +5.9%
    2018$1,874 $95,450
    2017-- $95,450
    2016-- $95,450 +3.4%
    2015-- $92,350 +11.8%
    2014-- $82,600
    2012-- $82,600
    2011-- $82,600
    2010-- $82,600
    2009-- $82,600
    2008-- $82,600 +0.9%
    2007-- $81,870 +3.8%
    2006-- $78,910 +12.9%
    2005-- $69,905 +10%
    2004-- $63,550
    2003-- $63,550

    Find assessor info on the county website

    Neighborhood: 75462

    Nearby schools

    GreatSchools rating
    Schools provided by the listing agent
    • Elementary: Everett
    • Middle: Stone
    • High: North Lamar

    Source: GTARMLS. This data may not be complete. We recommend contacting the local school district to confirm school assignments for this home.

    Get a cash offer in 3 minutes
    Find out how much your home could sell for in as little as 3 minutes with a no-obligation cash offer.
    Estimated market value
    $201,600
    Get a cash offer in 3 minutes
    Find out how much your home could sell for in as little as 3 minutes with a no-obligation cash offer.
    Estimated market value
    $201,600