Welcome to 153 Richton St.,Highland Park, Mi. This vintage home, has been renovated with love and care, inside and out, offers excellent craftsmanship, and supports a consistent objective of blending elegant modernization and a charming homage to Craftsman styling of a past era.
On displaying in this beautiful residence, are the newly sanded and stained floors, with accompanying new luxury vinyl, marble, and ceramic tiles as appropriate.
The interior walls of the home including, halls and closets, are protected with primer and three coats of paint.
For all season comfort this 4 bedroom, 1.5 bath, has forced air heating, and central air conditioning.
This 3 level Colonial, has new windows throughout.
Freshly painted exterior and upgraded porches, first floor front enclosed, second floor covered and new step banister rear door.
The garage has also been restored for storage.
The renovated colonial also has untaped and available space in both the basement and the third level.
This home is located Three to six minutes to nearby suburbs or Downtown Detroit. We look forward to your visit and offers.
Sold for $214,100
$214,100
153 Richton St, Highland Park, MI 48203
3beds
1,686sqft
Single Family Residence
Built in 1915
5,227 Square Feet Lot
$227,200 Zestimate®
$127/sqft
$1,949 Estimated rent
Home value
$227,200
$204,000 - $254,000
$1,949/mo
Zestimate® history
Owner options
List your home for rent
$1,949/mo
Rent Zestimate®
Find your next renter with Zillow Rental Manager. Plus, with online applications, you can quickly screen prospective tenants – for free.
$1,949/mo
Rent Zestimate®
Refinance and save
$1,547/mo
Est. payment
Refinancing to a lower rate could help reduce your monthly payments and save thousands over the life of the loan.
$1,547/mo
Est. payment
Explore your selling options
Work with a Zillow partner agent
Leverage their expertise and Zillow's premium Showcase listings to get your home seen by more buyers.
Get startedList with your own agent
Get your home in front of millions of buyers by listing it on Zillow.
Learn how to do itSell it yourself
Take full control of how buyers see your home on Zillow by listing For Sale by Owner (FSBO).
List your homeWhat's special
Zillow last checked:
Listing updated:
Listed by:
Amos T Thompson Jr 313-884-4500,
20th Century Real Estate
Bought with:
Myia Covington, 6501425475
Keller Williams Realty-Great Lakes
Source: Realcomp II,MLS#: 20240032024
Facts & features
Interior
Bedrooms & bathrooms
- Bedrooms: 3
- Bathrooms: 3
- Full bathrooms: 1
- 1/2 bathrooms: 2
Bedroom
- Level: Second
- Area: 132
- Dimensions: 12 x 11
Bedroom
- Level: Second
- Area: 180
- Dimensions: 12 x 15
Bedroom
- Level: Second
- Area: 168
- Dimensions: 12 x 14
Other
- Level: Second
- Area: 110
- Dimensions: 11 x 10
Other
- Level: Basement
- Area: 48
- Dimensions: 8 x 6
Other
- Level: Entry
- Area: 72
- Dimensions: 9 x 8
Bonus room
- Level: Third
- Area: 357
- Dimensions: 21 x 17
Dining room
- Level: Entry
- Area: 240
- Dimensions: 16 x 15
Family room
- Level: Entry
- Area: 180
- Dimensions: 15 x 12
Flex room
- Level: Second
- Area: 195
- Dimensions: 15 x 13
Kitchen
- Level: Entry
- Area: 195
- Dimensions: 15 x 13
Laundry
- Level: Basement
- Area: 180
- Dimensions: 15 x 12
Living room
- Level: Entry
- Area: 336
- Dimensions: 21 x 16
Heating
- ENERGYSTAR Qualified Furnace Equipment, Forced Air, Hot Water, Natural Gas
Cooling
- Ceiling Fans, Central Air
Appliances
- Included: Dishwasher, Disposal, Range Hood
- Laundry: Gas Dryer Hookup, Laundry Room, Washer Hookup
Features
- Programmable Thermostat
- Windows: Energy Star Qualified Windows
- Basement: Unfinished
- Has fireplace: Yes
- Fireplace features: Living Room
Interior area
- Total interior livable area: 1,686 sqft
- Finished area above ground: 1,686
Property
Parking
- Total spaces: 2
- Parking features: Assigned 1 Space, Two Car Garage, Detached
- Garage spaces: 2
Accessibility
- Accessibility features: Accessible Bedroom, Accessible Central Living Area, Accessible Closets, Accessible Common Area, Accessible Doors, Accessible Electrical And Environmental Controls, Accessible Entrance, Accessible Hallways, Accessible Kitchen, Accessible Stairway
Features
- Levels: Three
- Stories: 3
- Entry location: GroundLevel
- Patio & porch: Porch
- Exterior features: Lighting
- Pool features: None
- Fencing: Back Yard,Fenced
Lot
- Size: 5,227 Square Feet
- Dimensions: 40.00 x 125.00
- Features: Easement
Details
- Additional structures: Outbuildings Allowed
- Parcel number: 43017010108002
- Special conditions: Short Sale No,Standard
- Other equipment: Dehumidifier
Construction
Type & style
- Home type: SingleFamily
- Architectural style: Colonial
- Property subtype: Single Family Residence
Materials
- Aluminum Siding, Brick, Vinyl Siding
- Foundation: Basement, Brick Mortar
- Roof: Asphalt
Condition
- New construction: No
- Year built: 1915
- Major remodel year: 2024
Details
- Warranty included: Yes
Utilities & green energy
- Electric: Volts 220, Circuit Breakers
- Sewer: Public Sewer
- Water: Public
- Utilities for property: Above Ground Utilities
Community & HOA
Community
- Features: Sidewalks
- Security: Twenty Four Hour Security, Carbon Monoxide Detectors, Fire Alarm, Security System Leased, Smoke Detectors
- Subdivision: GOODRICH & BURTON ALLOTMENT SUB
HOA
- Has HOA: No
Location
- Region: Highland Park
Financial & listing details
- Price per square foot: $127/sqft
- Tax assessed value: $12,048
- Annual tax amount: $1,056
- Date on market: 5/27/2024
- Cumulative days on market: 99 days
- Listing agreement: Exclusive Right To Sell
- Listing terms: Cash,Conventional,FHA,Va Loan
Price history
| Date | Event | Price |
|---|---|---|
| 1/6/2025 | Sold | $214,100$127/sqft |
Source: Public Record Report a problem | ||
| 10/1/2024 | Sold | $214,100-10%$127/sqft |
Source:  Realcomp II #20240032024 Report a problem Realcomp II #20240032024 Report a problem | ||
| 8/27/2024 | Pending sale | $237,900$141/sqft |
Source: Realcomp II #20240032024 Report a problem | ||
| 7/27/2024 | Price change | $237,900-1.5%$141/sqft |
Source: Realcomp II #20240032024 Report a problem | ||
| 7/12/2024 | Price change | $241,500-1.6%$143/sqft |
Source: Realcomp II #20240032024 Report a problem | ||
| 5/27/2024 | Listed for sale | $245,500$146/sqft |
Source: Realcomp II #20240032024 Report a problem | ||
Public tax history
| Year | Property taxes | Tax assessment |
|---|---|---|
| 2025 | -- | $33,200 +15.7% |
| 2024 | -- | $28,700 |
Find assessor info on the county website
Neighborhood: 48203
Nearby homes
- $29,800-- bd1 ba1.6k sqft149 Richton St, Highland Park, MI 48203Off Market
- $45,0004 bd1 ba1.7k sqft155 W Richton St S, Highland Park, MI 48203Sold
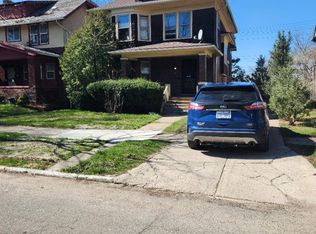
- $50,000-- bd1 ba1.7k sqft155 Richton St, Highland Park, MI 48203Sold
- $34,300-- bd1 ba2.1k sqft145 Richton St, Highland Park, MI 48203Off Market
- $28,400-- bd1 ba1.5k sqft157 Richton St, Highland Park, MI 48203Off Market
- $207,5003 bd3 ba1.7k sqft121 Richton St, Highland Park, MI 48203Sold
- $26,800-- bd1 ba1.5k sqft133 Richton St, Highland Park, MI 48203Off Market
- $30,9003 bd2 ba1.4k sqft129 Richton St, Highland Park, MI 48203Off Market
Nearby schools
GreatSchools rating
- 2/10Barber Elementary SchoolGrades: PK-8Distance: 0.6 mi
- NACareer Academy/Adult EducationGrades: 9-12Distance: 0.2 mi
- 5/10Henry Ford Academy:School for Creative Studies-ElementaryGrades: K-5Distance: 0.5 mi
Get a cash offer in 3 minutes
Find out how much your home could sell for in as little as 3 minutes with a no-obligation cash offer.
Estimated market value
$227,200
Get a cash offer in 3 minutes
Find out how much your home could sell for in as little as 3 minutes with a no-obligation cash offer.
Estimated market value
$227,200
- Michigan
- Wayne County
- Highland Park
- 48203
- 153 Richton St
Nearby cities
Nearby zip codes
Other Highland Park Topics
