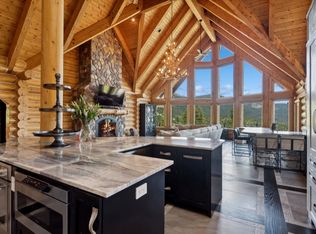
Ski-In/Ski-Out Solace on Sunrise Ridge! Mountain charm and elegance come together in this exceptional alpine retreat at Whitefish Mountain Resort, offered furnished with all appliances. Perched on the hill with access to the Home Again Ski Trail, this one-of-a-kind 5-bedroom, 6-bathroom, 5,300+/- SF custom log home provides true ski-in/ski-out access, privacy, and panoramic views of Glacier National Park, the Whitefish Range, and the ski slope, all framed by breathtaking sunrises. Designed by local architect Ken Williams and brought to life by local builder Bill Hart, this residence meshes rustic sophistication with everyday livability in the sought-after Sunrise Ridge community. The generous floor plan is thoughtfully laid out for both entertaining & relaxation. The primary suite is a true escape, complete with a private sitting area and two full bathrooms, one featuring a spa-inspired steam shower. A separate guest suite offers its own entrance, sitting area, full bathroom, and kitchenette, providing privacy & flexibility ideal for family and visitors. Custom amenities raise the bar! A two-person elevator offers convenient access to all three levels, while the outdoor patio with a built-in BBQ is perfect for year-round gatherings. Soak in the hot tub après-ski while taking in panoramic mountain views or start your mornings with beautiful sunrises and a low-maintenance yard filled with sunlight. An oversized, heated attached garage includes a dedicated shop space, adding practicality to the home’s impressive list of features. Recent exterior updates include fresh exterior painting and a brand-new deck, enhancing both the home’s beauty and outdoor living experience. From its handcrafted details to its unbeatable location, this property is the epitome of peaceful alpine living.
83 days
|
542
|
25
|
Zillow last checked:
Listing updated:
Listed by:
Matt L Buckmaster406-261-8350,
PureWest Real Estate - Whitefish
Source: MRMLS,MLS#: 30070901
Facts & features
Interior
Bedrooms & bathrooms
Bedrooms: 5
Bathrooms: 6
Full bathrooms: 3
3/4 bathrooms: 1
1/2 bathrooms: 2
Heating
Forced Air, Gas
Cooling
Central Air
Appliances
Included: Dryer, Dishwasher, Microwave, Range, Refrigerator, Water Softener, Washer
Laundry: Washer Hookup
Features
Elevator, Fireplace, Main Level Primary, Open Floorplan, Vaulted Ceiling(s), Walk-In Closet(s), Central Vacuum
Basement: Daylight,Finished,Walk-Out Access
Number of fireplaces: 2
Interior area
Total interior livable area: 5,278 sqft
Finished area below ground: 1,441
Property
Parking
Total spaces: 2
Parking features: Additional Parking, Garage, Garage Door Opener
Attached garage spaces: 2
Features
Patio & porch: Rear Porch, Deck
Exterior features: Built-in Barbecue, Barbecue, Hot Tub/Spa, See Remarks
Has spa: Yes
Fencing: None
Has view: Yes
View description: Mountain(s), Ski Area, Valley, Trees/Woods
Lot
Size: 0.48 Acres
Features: Ski In /Ski Out, Views
Details
Parcel number: 07429202412070000
Zoning: See Remarks
Zoning description: BM-1
Special conditions: Standard
Construction
Type & style
Home type: SingleFamily
Architectural style: Log Home
Property subtype: Single Family Residence
Materials
Log, Log Siding
Foundation: Poured
Condition
New construction: No
Year built: 1996
Utilities & green energy
Sewer: Public Sewer
Water: Community/Coop
Utilities for property: Cable Available, Electricity Available, Natural Gas Available, Phone Available
Community & HOA
Community
Security: Security System Owned, Smoke Detector(s)
Explore the cost of this home by adjusting the details. Changes won't be saved.
Principal & interest
$1,547
Mortgage insurance
$0
Property taxes
$170
Home insurance
$105
HOA fees
$0
Utilities
Not included
All calculations are estimates and provided by Zillow, Inc. for informational purposes only. Actual amounts may vary.
HOA fees may include property taxes on listings classified as Co-Ops. Contact the listing agent and/or owner for fee details.
Mortgage interest rates are dependent on a number of factors, including credit score, down payment, and repayment length. Interest rate data provided by Zillow Group Marketplace, Inc. as of 1/1/1970 from various mortgage lenders with which we have lead or other similar arrangements; the Estimated Payment is an average of those rates.
See how much you could borrow to make a competitive offer.