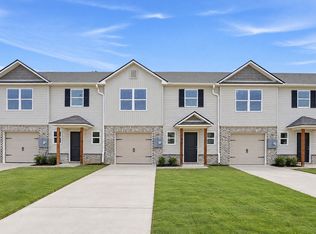

Welcome to Driftwood Townhomes – where convenience meets comfort at an incredible value. Just minutes from Logan Martin Lake and the public access at Lincoln’s Landing, this community offers an ideal blend of accessibility and lifestyle. Whether you're looking for a low-maintenance home, a smart investment, or your first step into homeownership, Driftwood delivers. Designed with everyday living in mind, this townhome provides functional space that flows seamlessly—making daily routines simple and entertaining easy. With thoughtfully planned layouts and modern touches throughout, you’ll find everything you need without paying for what you don’t. Don’t miss this opportunity to own a brand-new home in a growing community! Call a listing agent today! NOTE Proposed or Under Construction listings may use images that are representational and not the actual finished home for that homesite.
Pending
$173,240
153 River Rock St, Lincoln, AL 35096
3beds
1,484sqft
Townhouse
Built in 2026
2,613 Square Feet Lot
$173,300 Zestimate®
$117/sqft
$25/mo HOA
What's special
- 253 days
- 3
- 0
Zillow last checked:
Listing updated:
Listed by:
Delaina Wilson CELL:205-243-9957,
Lennar Homes Coastal Realty
Source: GALMLS,MLS#: 21442342
Facts & features
Interior
Bedrooms & bathrooms
- Bedrooms: 3
- Bathrooms: 3
- Full bathrooms: 2
- 1/2 bathrooms: 1
Rooms
- Room types: Bedroom, Bathroom, Half Bath (ROOM), Kitchen, Master Bathroom, Master Bedroom
Primary bedroom
- Level: Second
Bedroom 1
- Level: Second
Bedroom 2
- Level: Second
Primary bathroom
- Level: Second
Bathroom 1
- Level: First
Kitchen
- Features: Laminate Counters
- Level: First
Living room
- Level: First
Basement
- Area: 0
Heating
- Central
Cooling
- Central Air
Appliances
- Included: Dishwasher, Disposal, Microwave, Stove-Electric, Electric Water Heater
- Laundry: Electric Dryer Hookup, Washer Hookup, Upper Level, Laundry Room, Laundry (ROOM), Yes
Features
- Recessed Lighting, Smooth Ceilings, Linen Closet, Tub/Shower Combo
- Flooring: Carpet, Vinyl
- Attic: Pull Down Stairs,Yes
- Has fireplace: No
Interior area
- Total interior livable area: 1,484 sqft
- Finished area above ground: 1,484
- Finished area below ground: 0
Property
Parking
- Total spaces: 1
- Parking features: Attached, Driveway, Garage Faces Front
- Attached garage spaces: 1
- Has uncovered spaces: Yes
Features
- Levels: 2+ story
- Patio & porch: Open (PATIO), Patio, Porch
- Pool features: None
- View description: None
- Waterfront features: No
Lot
- Size: 2,613 Square Feet
Details
- Parcel number: 00000
- Special conditions: N/A
Construction
Type & style
- Home type: Townhouse
- Property subtype: Townhouse
Materials
- 1 Side Brick, Vinyl Siding
- Foundation: Slab
Condition
- Year built: 2026
Utilities & green energy
- Water: Public
- Utilities for property: Sewer Connected, Underground Utilities
Community & HOA
Community
- Subdivision: Driftwood Townhomes
HOA
- Has HOA: Yes
- Services included: Maintenance Grounds
- HOA fee: $25 monthly
Location
- Region: Lincoln
Financial & listing details
- Price per square foot: $117/sqft
- Price range: $173.2K - $173.2K
- Date on market: 1/30/2026
Estimated market value
$173,300
$165,000 - $182,000
$1,354/mo
Price history
| Date | Event | Price |
|---|---|---|
| 1/30/2026 | Pending sale | $173,240$117/sqft |
Source:  GALMLS #21442342 Report a problem GALMLS #21442342 Report a problem | ||
Public tax history
Tax history is unavailable.
Monthly payment
Est. payment
Payment breakdown
Explore the cost of this home by adjusting the details. Changes won't be saved.Climate risks
Neighborhood: 35096
Nearby schools
Schools provided by the listing agent
- Elementary: Lincoln
- Middle: Drew, Charles R
- High: Lincoln
Source: GALMLS. This data may not be complete. We recommend contacting the local school district to confirm school assignments for this home.
Similar homes
- $185,0003 bd2 ba1.3k sqftAt&t, Lincoln, AL 35096For Sale

 MLS ID #21464462, Brandy Brenneman, KW Realty Group. GALMLS
 - $179,5463 bd2 ba1.4k sqft192 River Rock St, Lincoln, AL 35096New Construction
 Lennar Homes
 - $184,1503 bd3 ba1.4k sqft87 Driftwood Ln, Lincoln, AL 35096New Construction
 Lennar Homes
 - $183,6503 bd3 ba1.4k sqft95 Driftwood Ln, Lincoln, AL 35096New ConstructionLennar Homes
- $165,0003 bd3 ba1.4k sqft93 River Rock St, Lincoln, AL 35096New ConstructionGALMLS
- $219,9003 bd2 ba1.4k sqftAt&t, Lincoln, AL 35096For SaleMLS ID #21461157, Marlo Hayes, eXp Realty, LLC Central. GALMLS
- $213,0003 bd2 ba1.2k sqftAlabama Power, Lincoln, AL 35096New ConstructionGALMLS
- $220,3753 bd2 ba1.2k sqftCoosa Valley Electric, Lincoln, AL 35096New ConstructionGALMLS
- $227,0753 bd2 ba1.3k sqftCoosa Valley Electric, Lincoln, AL 35096New ConstructionGALMLS
- $238,2503 bd3 ba1.5k sqftCoosa Valley Electric, Lincoln, AL 35096For SaleMLS ID #21464186, Delaina Wilson, Lennar Homes Coastal Realty. GALMLS
- $238,7393 bd3 ba1.5k sqftCoosa Valley Electric, Lincoln, AL 35096For SaleMLS ID #21460507, Delaina Wilson, Lennar Homes Coastal Realty. GALMLS
