Cambridgeport - This light-filled c.1873 historic single family home sits on a picturesque and sunny corner lot with a large tree-filled yard with spring flowers, shrubs, a noteworthy old-growth Chinese Elm tree and a detached garage/shop, accessible from Jay Street. This enchanting Victorian house retains the character of its era with an original staircase, a bay-windowed front living room and a dining room with a classic covered porch. Reimagined in the late nineties, the delightful 2-story family room in the back surprises you with skylights, gas fireplace, 3-glass door to a platform deck and a cheerful handcrafted kitchen with an old-style pantry. The 2nd floor has 2 bed, 1 w-i-c, 1 large 4-piece bath, and the gut rehab 3rd floor under vaulted ceilings adds a 3rd bedroom with skylights. This loved house with solar panels, waterproofed basement, newer windows, and updated systems awaits your input to make it yours. Walk to Central, Kendall, Harvard squares and the Charles River.
Sold for $2,000,000
$2,000,000
153 River St, Cambridge, MA 02139
3beds
1,885sqft
Single Family Residence
Built in 1873
4,617 Square Feet Lot
$2,249,800 Zestimate®
$1,061/sqft
$5,529 Estimated rent
Home value
$2,249,800
$1.98M - $2.61M
$5,529/mo
Zestimate® history
Owner options
List your home for rent
$5,529/mo
Rent Zestimate®
Find your next renter with Zillow Rental Manager. Plus, with online applications, you can quickly screen prospective tenants – for free.
$5,529/mo
Rent Zestimate®
Refinance and save
$13,125/mo
Est. payment
Refinancing to a lower rate could help reduce your monthly payments and save thousands over the life of the loan.
$13,125/mo
Est. payment
Explore your selling options
Work with a Zillow partner agent
Leverage their expertise and Zillow's premium Showcase listings to get your home seen by more buyers.
Get startedList with your own agent
Get your home in front of millions of buyers by listing it on Zillow.
Learn how to do itSell it yourself
Take full control of how buyers see your home on Zillow by listing For Sale by Owner (FSBO).
List your homeWhat's special
Gas fireplacePlatform deckSpring flowersCorner lotLarge tree-filled yardOriginal staircase
Zillow last checked:
Listing updated:
Listed by:
Sandrine Deschaux 857-204-9872,
RE/MAX Real Estate Center 617-576-3800
Bought with:
Wilson Group
Keller Williams Realty
Source: MLS PIN,MLS#: 73341727
Facts & features
Interior
Bedrooms & bathrooms
- Bedrooms: 3
- Bathrooms: 2
- Full bathrooms: 2
Primary bedroom
- Features: Walk-In Closet(s), Flooring - Hardwood, Window(s) - Bay/Bow/Box
- Level: Second
Bedroom 2
- Features: Closet, Flooring - Wood
- Level: Second
Bedroom 3
- Features: Skylight, Cathedral Ceiling(s)
- Level: Third
Bathroom 1
- Features: Bathroom - Tiled With Tub
- Level: First
Bathroom 2
- Features: Bathroom - With Tub & Shower, Closet, Flooring - Wood
- Level: Second
Dining room
- Features: Closet/Cabinets - Custom Built, Flooring - Wood, Exterior Access
- Level: First
Family room
- Features: Wood / Coal / Pellet Stove, Cathedral Ceiling(s), Ceiling Fan(s), Flooring - Hardwood, Deck - Exterior, Exterior Access
- Level: First
Kitchen
- Features: Flooring - Wood, Pantry, Countertops - Upgraded, Stainless Steel Appliances
- Level: First
Living room
- Features: Flooring - Wood, Window(s) - Bay/Bow/Box
- Level: First
Heating
- Hot Water, Natural Gas, Pellet Stove, Ductless
Cooling
- Ductless
Appliances
- Included: Gas Water Heater, Range, Dishwasher, Disposal, Refrigerator, Washer, Dryer
- Laundry: Bathroom - Full, Second Floor
Features
- Entrance Foyer, Finish - Cement Plaster, Finish - Sheetrock
- Flooring: Wood, Hardwood, Pine, Flooring - Wood
- Windows: Insulated Windows
- Basement: Interior Entry,Concrete,Unfinished
- Number of fireplaces: 1
Interior area
- Total structure area: 1,885
- Total interior livable area: 1,885 sqft
- Finished area above ground: 1,885
- Finished area below ground: 0
Property
Parking
- Total spaces: 3
- Parking features: Detached, Storage, Paved Drive, Off Street, Driveway
- Garage spaces: 1
- Uncovered spaces: 2
Features
- Patio & porch: Porch, Deck - Wood
- Exterior features: Porch, Deck - Wood, Rain Gutters, Professional Landscaping, Fruit Trees, Garden
- Waterfront features: River, 0 to 1/10 Mile To Beach, Beach Ownership(Public)
Lot
- Size: 4,617 Square Feet
- Features: Corner Lot
Details
- Parcel number: 407964
- Zoning: 9999
Construction
Type & style
- Home type: SingleFamily
- Architectural style: Victorian
- Property subtype: Single Family Residence
Materials
- Frame
- Foundation: Concrete Perimeter, Brick/Mortar, Other
- Roof: Shingle,Other
Condition
- Year built: 1873
Utilities & green energy
- Electric: 200+ Amp Service, Net Meter
- Sewer: Public Sewer
- Water: Public
- Utilities for property: for Gas Range
Green energy
- Energy efficient items: Thermostat, Other (See Remarks)
- Energy generation: Solar
Community & HOA
Community
- Features: Public Transportation, Shopping, Pool, Tennis Court(s), Park, Public School, T-Station, University
HOA
- Has HOA: No
Location
- Region: Cambridge
Financial & listing details
- Price per square foot: $1,061/sqft
- Tax assessed value: $1,480,200
- Annual tax amount: $6,396
- Date on market: 1/19/2026
- Listing terms: Other (See Remarks)
- Exclusions: None
Price history
| Date | Event | Price |
|---|---|---|
| 5/5/2025 | Sold | $2,000,000+13.1%$1,061/sqft |
Source: MLS PIN #73341727 Report a problem | ||
| 3/11/2025 | Contingent | $1,769,000$938/sqft |
Source: MLS PIN #73341727 Report a problem | ||
| 3/5/2025 | Listed for sale | $1,769,000+428.1%$938/sqft |
Source: MLS PIN #73341727 Report a problem | ||
| 4/27/2018 | Listing removed | $6,000$3/sqft |
Source: Compass Report a problem | ||
| 4/17/2018 | Price change | $6,000-14.3%$3/sqft |
Source: Compass Report a problem | ||
| 4/3/2018 | Listed for rent | $7,000$4/sqft |
Source: Compass Report a problem | ||
| 3/27/1998 | Sold | $335,000+86.1%$178/sqft |
Source: Public Record Report a problem | ||
| 3/22/1996 | Sold | $180,000+20%$95/sqft |
Source: Public Record Report a problem | ||
| 2/15/1996 | Sold | $150,000$80/sqft |
Source: Public Record Report a problem | ||
Public tax history
| Year | Property taxes | Tax assessment |
|---|---|---|
| 2025 | $9,399 +6.4% | $1,480,200 -0.8% |
| 2024 | $8,831 +5.3% | $1,491,800 +4.3% |
| 2023 | $8,385 +5.5% | $1,430,900 +6.6% |
| 2022 | $7,949 +4.9% | $1,342,700 +3.7% |
| 2021 | $7,575 +4.2% | $1,294,900 +2.4% |
| 2020 | $7,270 +9.5% | $1,264,300 +13.1% |
| 2019 | $6,637 +6.8% | $1,117,400 +13.1% |
| 2018 | $6,216 +1.6% | $988,200 +4.8% |
| 2017 | $6,117 +10% | $942,600 +18.4% |
| 2016 | $5,563 +1.4% | $795,800 +13.4% |
| 2015 | $5,487 -4% | $701,700 +2.9% |
| 2014 | $5,713 +3.3% | $681,800 +6.7% |
| 2013 | $5,533 -0.8% | $638,900 -2.8% |
| 2012 | $5,576 +4.2% | $657,500 +0.3% |
| 2011 | $5,351 +6% | $655,700 +0.3% |
| 2010 | $5,049 +2.1% | $654,000 |
| 2009 | $4,944 +0.5% | $654,000 -2.2% |
| 2008 | $4,920 -4.2% | $668,500 -2.7% |
| 2007 | $5,137 +2.3% | $686,800 +1% |
| 2006 | $5,021 -0.1% | $680,300 +5.3% |
| 2005 | $5,028 -3.4% | $646,300 -5.3% |
| 2004 | $5,205 +17.7% | $682,200 +12% |
| 2003 | $4,422 +5.6% | $609,100 +5% |
| 2002 | $4,188 +12.7% | $580,100 +50.5% |
| 2000 | $3,715 | $385,400 +23.8% |
| 1999 | -- | $311,300 |
Find assessor info on the county website
Neighborhood: Riverside
Nearby homes
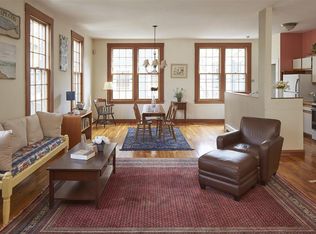
- $--1 bd1 ba918 sqft153 River St #U2, Cambridge, MA 02139Off Market
- $--5 bd2 ba-- sqft153 River St #1, Cambridge, MA 02139Off Market

- $--5 bd2 ba-- sqft143 River St #1K, Cambridge, MA 02139Off Market
- $1,876,4002 bd1 ba3.5k sqft147 River St, Cambridge, MA 02139Off Market
- $--1 bd1 ba900 sqft147 River St #1A, Cambridge, MA 02139Off Market
- $--1 bd1 ba650 sqft147 River St UNIT SE2, Cambridge, MA 02139Off Market
- $--1 bd1 ba900 sqft147 River St #1, Cambridge, MA 02139Off Market
- $--2 bd1 ba800 sqft147 River St #2, Cambridge, MA 02139Off Market
Nearby schools
GreatSchools rating
- 9/10The Amigos SchoolGrades: PK-8Distance: 0.1 mi
- 8/10Cambridge Rindge and Latin SchoolGrades: 9-12Distance: 0.7 mi
- 7/10Putnam Avenue Upper SchoolGrades: 6-8Distance: 0.3 mi
Get a cash offer in 3 minutes
Find out how much your home could sell for in as little as 3 minutes with a no-obligation cash offer.
Estimated market value
$2,249,800
Get a cash offer in 3 minutes
Find out how much your home could sell for in as little as 3 minutes with a no-obligation cash offer.
Estimated market value
$2,249,800
