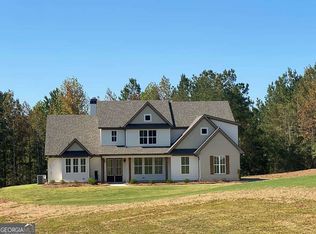
More than just a house. This one-of-a-kind NuWave home offers luxury, comfort, and space on five beautiful acres in the 30117 zip code. It is conveniently located just 5 minutes from the University of West Georgia and less than 10 minutes from downtown Carrollton. With four bedrooms and three and a half baths, the home is designed to feel like a private retreat while still offering the warmth of home. High-end finishes can be found throughout, including a large walk-in pantry with custom cabinetry and premium granite countertops, as well as an oversized laundry room with cabinetry, granite counters, and designer tile flooring. The primary suite feels like an upscale hotel, featuring a freestanding slipper tub, a large tiled shower with a frameless glass door, dual farmhouse-style sinks, and elegant tile work. Secondary bathrooms include five-foot garden tubs, tile-to-ceiling surrounds, and tiled floors. The kitchen features painted & stained cabinetry with soft-close doors, substantial hardware, and a large island with waterfall edges. Behind the walls, the home is built with quality #1 and #2 lumber. Additional features include over 400 square feet of walk-up storage, sodded front, side, and rear lawns with irrigation, plus public water and underground power. This is a must-see home with exceptional craftsmanship and amenities.
Active
$779,900
153 Riversong Rd, Carrollton, GA 30117
4beds
2,781sqft
:
Get pre-qualified$5,149/mo
Single Family Residence
Built in 2026
5.02 Acres Lot
$772,500 Zestimate®
$280/sqft
$-- HOA
What's special
Elegant tile workFreestanding slipper tubDual farmhouse-style sinksFour bedrooms
- 68 days |
- 869 |
- 54 |
Zillow last checked:
Listing updated:
Listed by:
Tamma L Dupree 404-944-4806,
Metro West Realty Group LLC
Source: GAMLS,MLS#: 10769016
Facts & features
Interior
Bedrooms & bathrooms
- Bedrooms: 4
- Bathrooms: 4
- Full bathrooms: 3
- 1/2 bathrooms: 1
- Main level bathrooms: 3
- Main level bedrooms: 4
Rooms
- Room types: Great Room, Laundry
Dining room
- Features: Separate Room
Kitchen
- Features: Kitchen Island, Pantry, Walk-in Pantry
Heating
- Central, Electric
Cooling
- Ceiling Fan(s), Central Air, Electric
Appliances
- Included: Convection Oven, Cooktop, Dishwasher, Double Oven, Electric Water Heater, Stainless Steel Appliance(s)
- Laundry: Mud Room, Other
Features
- Bookcases, Double Vanity, High Ceilings, In-Law Floorplan, Master On Main Level, Separate Shower, Soaking Tub, Split Bedroom Plan, Tile Bath, Tray Ceiling(s), Vaulted Ceiling(s), Walk-In Closet(s)
- Flooring: Tile, Vinyl
- Windows: Double Pane Windows
- Basement: None
- Number of fireplaces: 2
- Fireplace features: Factory Built, Family Room, Outside
Interior area
- Total structure area: 2,781
- Total interior livable area: 2,781 sqft
- Finished area above ground: 2,781
- Finished area below ground: 0
Property
Parking
- Parking features: Garage, Garage Door Opener, Parking Pad, Side/Rear Entrance
- Has garage: Yes
- Has uncovered spaces: Yes
Features
- Levels: One
- Stories: 1
- Patio & porch: Patio
Lot
- Size: 5.02 Acres
- Features: Corner Lot, Level, Sloped
Details
- Parcel number: 061 0118
- Special conditions: Agent Owned,Covenants/Restrictions
Construction
Type & style
- Home type: SingleFamily
- Architectural style: Ranch
- Property subtype: Single Family Residence
Materials
- Concrete, Stone
- Foundation: Slab
- Roof: Composition
Condition
- New Construction
- New construction: Yes
- Year built: 2026
Details
- Warranty included: Yes
Utilities & green energy
- Sewer: Septic Tank
- Water: Public
- Utilities for property: Electricity Available, Underground Utilities, Water Available
Green energy
- Green verification: HERS Index Score, Home Energy Score
Community & HOA
Community
- Features: None
- Subdivision: Riversong
HOA
- Has HOA: No
- Services included: None
Location
- Region: Carrollton
Financial & listing details
- Price per square foot: $280/sqft
- Annual tax amount: $600
- Date on market: 5/21/2026
- Cumulative days on market: 69 days
- Listing agreement: Exclusive Right To Sell
- Listing terms: Cash,Conventional,FHA,Fannie Mae Approved,Freddie Mac Approved,VA Loan
- Electric utility on property: Yes
Estimated market value
$772,500
$734,000 - $811,000
$3,218/mo
Price history
| Date | Event | Price |
|---|---|---|
| 5/21/2026 | Listed for sale | $779,900$280/sqft |
Source:  GAMLS #10769016 Report a problem GAMLS #10769016 Report a problem | ||
Public tax history
Tax history is unavailable.
Monthly payment
Est. payment
Payment breakdown
Explore the cost of this home by adjusting the details. Changes won't be saved.Climate risks
Neighborhood: 30117
Nearby schools
GreatSchools rating
- 5/10Bowdon Elementary SchoolGrades: PK-5Distance: 5.1 mi
- 5/10Bowdon Middle SchoolGrades: 6-8Distance: 4 mi
- 7/10Bowdon High SchoolGrades: 9-12Distance: 5.6 mi
Schools provided by the listing agent
- Elementary: Bowdon
- Middle: Bowdon
- High: Bowdon
Source: GAMLS. This data may not be complete. We recommend contacting the local school district to confirm school assignments for this home.
- $189,000-- bd-- ba-- sqft335 Buttercup Ln, Carrollton, GA 30117Sold
- $459,9003 bd2 ba1.5k sqft294 Buttercup Ln, Carrollton, GA 30117Off Market
- $255,8003 bd1 ba1.2k sqft333 Buttercup Ln, Carrollton, GA 30117Off Market
- $805,3004 bd4 ba3.7k sqft350 Buttercup Ln, Carrollton, GA 30117Off Market
- $237,000-- bd-- ba-- sqftButtercup Farms, Carrollton, GA 30117Sold
- $169,000-- bd-- ba-- sqft240 Buttercup Farms Rd, Carrollton, GA 30117Sold
- $240,3002 bd1 ba1k sqft809 Salem Church Rd, Carrollton, GA 30117Off Market
- $58,784-- bd-- ba-- sqft251 Buttercup Ln, Carrollton, GA 30117Off Market
A local agent can set up tours, give advice and negotiate with sellers.
Similar homes
- $839,9005 bd4 ba3.6k sqft135 Martin Cemetery Rd, Carrollton, GA 30117Active

 MLS ID #10684681, Kelly Beeson, Kelly Right Real Estate of Georgia. GAMLS
 - $724,9004 bd4 ba2.8k sqft133 Mote Rd, Carrollton, GA 30117Active
 MLS ID #10735185, Drew Young, Century 21 Novus Realty. GAMLS
 - $719,9005 bd4 ba3k sqft1593 Bethesda Church Rd, Carrollton, GA 30117Active
 MLS ID #10664356, Meri Suddeth, Metro West Realty Group LLC. GAMLS
 - $599,9003 bd3 ba2.2k sqft311 Bethel Church Rd, Carrollton, GA 30117Active
 MLS ID #10811121, Emma Gentry, Century 21 Novus Realty. GAMLS
 - $675,0004 bd4 ba3k sqft980 Bowdon Junction Rd, Carrollton, GA 30117ActiveMLS ID #10790697, Mary Ann Shelton, Southern Real Estate Properties. GAMLS
- $769,9004 bd4 ba3.1k sqft755 Crews Rd, Carrollton, GA 30116ActiveMLS ID #10676836, Meri Suddeth, Metro West Realty Group LLC. GAMLS
- $499,9004 bd3 ba2.4k sqft177 Norton Cir, Carrollton, GA 30117ActiveMLS ID #10798405, Jon D Waldorf, Waldorf Real Estate Co.. GAMLS
- $774,9004 bd4 ba3.2k sqft2392 Welcome Rd, Roopville, GA 30170ActiveMLS ID #10778722, Cindy Allen, Georgia Life Realty. GAMLS
- $899,9004 bd3 ba4.1k sqft2070 Lovvorn Rd, Carrollton, GA 30117ActiveMLS ID #10692863, Paula Waters, Georgia West Realty Inc. GAMLS
- $749,0004 bd4 ba3.2k sqft1360 Gum Creek Airport Rd, Roopville, GA 30170ActiveMLS ID #10756140, Dotti H Duncan, Ara Hansard Realty, Inc.. GAMLS
- $689,9004 bd3 ba2.5k sqft301 Thomas Wilson Rd, Roopville, GA 30170ActiveMLS ID #10803433, Ashley M Awbrey, Harper Realty. GAMLS
- $645,0004 bd4 ba3.8k sqft110 Emily Ct, Carrollton, GA 30117ActiveMLS ID #10804320, Dylan Wylie, Century 21 Novus Realty. GAMLS
- $759,0004 bd4 ba2.6k sqft591 Welcome Rd, Roopville, GA 30170New Construction
 MLS ID #7788046, SUELLEN COFIELD, Southern Real Estate Properties. FMLS GA
 - $499,9005 bd3 ba2.6k sqft4142 Lovvorn Rd, Carrollton, GA 30117ActiveMLS ID #10769350, Erica Ledford, Ledford Realty Group, LLC. GAMLS
- $799,0004 bd5 ba3k sqft637 Welcome Rd, Roopville, GA 30170New ConstructionMLS ID #7788031, SUELLEN COFIELD, Southern Real Estate Properties. FMLS GA
- $569,9144 bd3 ba2.5k sqft3511 S 16th Hwy, Carrollton, GA 30117ActiveMLS ID #10697516, Meri Suddeth, Metro West Realty Group LLC. GAMLS
- $579,9005 bd4 ba3.7k sqft201 Overton Point, Carrollton, GA 30116ActiveMLS ID #10812154, Ophelia E Gaskin, Metro West Realty Group LLC. GAMLS
- $499,9004 bd3 ba2.9k sqft45 Buell Jones Rd, Carrollton, GA 30117ActiveMLS ID #10798155, Lisa Edison, Keller Williams Realty Atl. Partners. GAMLS
- $439,0004 bd3 ba1.7k sqft10 Colonial Dr, Carrollton, GA 30117ActiveMLS ID #10811328, Suellen Cofield, Southern Classic Realtors. GAMLS
- $499,9004 bd4 ba3k sqft2024 Maple St, Carrollton, GA 30117ActiveMLS ID #10791492, Julie Parrish, Metro West Realty Group LLC. GAMLS
