Skip main navigation
For sale
  • $269,900

    153 Roberts St, Alburtis, PA 18011

    3beds
    1,744sqft
    : 
    $1,813/mo
    Get pre-qualified
    Townhouse, Single Family Residence
    Built in 1977
    4,443 Square Feet Lot
    $269,900 Zestimate®
    $155/sqft
    $-- HOA

    What's special

    First floor laundryEat-in kitchenAbundant closet spaceQuiet cul-de-sacBeautiful built-in shelvingCozy pellet stoveOak cabinets
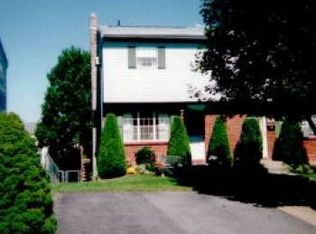
    Tucked away on a quiet cul-de-sac just minutes from scenic walking trails and popular Lock Ridge Park, this East Penn School District home is the perfect blend of character, comfort, and move-in ready updates. Step inside to a charming living room featuring beautiful built-in shelving, wainscoting ceilings and a cozy pellet stove that keeps heating costs low all winter long. The eat-in kitchen features oak cabinets and slider doors to the beautiful covered deck overlooking the yard. First floor laundry and half bathroom. Upstairs, the primary bedroom offers a huge, king-sized footprint with abundant closet space, along with two more generously sized bedrooms all featuring brand-new carpet and paint (2022). Full bathroom in hall. Downstairs, the finished walkout basement adds even more living space, with new flooring and two large flex areas ideal for a home office, gym, or media room, with direct access to your private backyard oasis. Fully fenced and newly resodded for a lush, green lawn. Enjoy the convenience of an attached storage shed, perfect for tools, outdoor gear, or a workshop. Updates are already done for you: a new roof (2021) a new water softener, hot water heater and carbon water filter installed in 2023 for top-tier water quality throughout the home. With NO HOA fees and an unbeatable location near trails and parks, this home offers the lifestyle and peace of mind today's buyers are looking for.
    1 day
    |
    532
    |
    51
    |

    Likely to sell faster than

    Zillow last checked:

    Listing updated:

    Listed by:

    Nick Smith 610-751-8280,

    Coldwell Banker Hearthside 610-465-5600,

    Jessica M. Distler 484-632-6042,

    Coldwell Banker Hearthside

    Source: GLVR,MLS#: 783144MLS LogoOriginating MLS: Lehigh Valley MLS

      Facts & features

      Interior

      Bedrooms & bathrooms
      • Bedrooms: 3
      • Bathrooms: 2
      • Full bathrooms: 1
      • 1/2 bathrooms: 1
      Bedroom
      • Level: Second
      • Dimensions: 16.00 x 14.00
      Bedroom
      • Level: Second
      • Dimensions: 12.00 x 9.00
      Bedroom
      • Level: Second
      • Dimensions: 12.00 x 8.00
      Family room
      • Level: Basement
      • Dimensions: 18.00 x 16.00
      Other
      • Level: Second
      • Dimensions: 8.00 x 5.00
      Half bath
      • Level: First
      • Dimensions: 5.00 x 5.00
      Kitchen
      • Description: Eat in, slides to deck
      • Level: First
      • Dimensions: 20.00 x 10.00
      Laundry
      • Description: Washer/Dryer entry to half bath
      • Level: First
      • Dimensions: 8.00 x 6.00
      Living room
      • Description: Built in bookshelves, Pellet stove
      • Level: First
      • Dimensions: 17.00 x 14.00
      Other
      • Description: Bonus/Theater Room. walk out to yard
      • Level: Basement
      • Dimensions: 18.00 x 12.00
      Heating
      • Baseboard, Electric, Pellet Stove
      Cooling
      • Central Air, Ceiling Fan(s)
      Appliances
      • Included: Dishwasher, Electric Oven, Electric Water Heater, Microwave
      • Laundry: Washer Hookup, Dryer Hookup, Main Level
      Features
      • Eat-in Kitchen
      • Flooring: Carpet, Laminate, Luxury Vinyl, Luxury VinylPlank, Resilient, Tile
      • Basement: Finished,Rec/Family Area
      Interior area
      • Total interior livable area: 1,744 sqft
      • Finished area above ground: 1,240
      • Finished area below ground: 504

      Property

      Parking
      • Total spaces: 2
      • Parking features: Driveway
      • Garage spaces: 2
      • Has uncovered spaces: Yes
      Features
      • Stories: 2
      • Patio & porch: Covered, Deck
      • Exterior features: Deck, Fence
      • Fencing: Yard Fenced
      Lot
      • Size: 4,443 Square Feet
      • Dimensions: 4,456
      Details
      • Additional structures: Workshop
      • Parcel number: 5463664380071
      • Zoning: R-2
      • Special conditions: None

      Construction

      Type & style
      • Home type: SingleFamily
      • Architectural style: Colonial
      • Property subtype: Townhouse, Single Family Residence
      • Attached to another structure: Yes
      Materials
      • Brick, Vinyl Siding
      • Roof: Asphalt,Fiberglass
      Condition
      • Unknown
      • Year built: 1977

      Utilities & green energy

      • Sewer: Public Sewer
      • Water: Public

      Community & HOA

      Community
      • Subdivision: Lockridge Village
      Location
      • Region: Alburtis

      Financial & listing details

      • Price per square foot: $155/sqft
      • Tax assessed value: $107,900
      • Annual tax amount: $3,258
      • Date on market: 8/21/2026
      • Ownership type: Fee Simple

        Estimated market value

        $269,900

        $256,000 - $283,000

        $2,214/mo

        Price history

        DateEventPrice
        8/21/2026Listed for sale$269,900+22.7%$155/sqft
        Source: GLVR #783144 Report a problem
        3/25/2022Sold$220,000+10.1%$126/sqft
        Source: GLVR #687862 Report a problem
        2/23/2022Pending sale$199,900$115/sqft
        Source: GLVR #687862 Report a problem
        2/17/2022Listed for sale$199,900+68.7%$115/sqft
        Source: GLVR #687862 Report a problem
        8/27/2004Sold$118,500$68/sqft
        Source: Public Record Report a problem

        Public tax history

        YearProperty taxesTax assessment
        2025$3,259 +5.6%$107,900
        2024$3,087 +4.9%$107,900
        2023$2,944 $107,900
        2022$2,944 +4.1%$107,900
        2021$2,828 +0.8%$107,900
        2020$2,804 +10072%$107,900
        2019$28 $107,900
        2018$28 $107,900
        2017-- $107,900
        2016-- $107,900
        2015-- $107,900
        2014-- $107,900 +193.2%
        2012-- $36,800
        2011-- $36,800
        2010-- $36,800
        2009-- $36,800
        2008-- $36,800
        2007-- $36,800
        2006-- $36,800
        2005-- $36,800
        2004-- $36,800
        2003-- $36,800
        2002-- $36,800
        2000-- $36,800
        Find assessor info on the county website

        Monthly payment

        Est. payment

        Payment breakdown

        Explore the cost of this home by adjusting the details. Changes won't be saved.
        All calculations are estimates and provided by Zillow, Inc. for informational purposes only. Actual amounts may vary.
        HOA fees may include property taxes on listings classified as Co-Ops. Contact the listing agent and/or owner for fee details.
        See how much you could borrow to make a competitive offer.

        Climate risks

        Neighborhood: 18011

        Getting around

        39 / 100
        Car-Dependent
        21 / 100
        Somewhat Bikeable

        Nearby schools

        GreatSchools rating
        Schools provided by the listing agent
        • Elementary: Alburtis Elementary School
        • Middle: Lower Macungie Middle School
        • High: Emmaus High School
        • District: East Penn

        Source: GLVR. This data may not be complete. We recommend contacting the local school district to confirm school assignments for this home.

        A local agent can set up tours, give advice and negotiate with sellers.

        A local lender can help you make sure your offer is ready when you are.

        Browse local experts

        Similar homes