Skip main navigation
Sold for $473,000
  • $473,000

    153 Robina St, Pt Charlotte, FL 33954

    4beds
    2,237sqft
    Single Family Residence
    Built in 1994
    9,999 Square Feet Lot
    $444,100 Zestimate®
    $211/sqft
    $2,710 Estimated rent

    Home value

    $444,100

    $417,000 - $475,000

    $2,710/mo

    Zestimate® history
    Loading
    Loading...

    Owner options

    List your home for rent

    $2,710/mo

    Rent Zestimate®

    Find your next renter with Zillow Rental Manager. Plus, with online applications, you can quickly screen prospective tenants – for free.

    Learn more

    $2,710/mo

    Rent Zestimate®

    Refinance and save

    $3,166/mo

    Est. payment

    Refinancing to a lower rate could help reduce your monthly payments and save thousands over the life of the loan.

    See today's rates

    $3,166/mo

    Est. payment

    Explore your selling options

    Work with a Zillow partner agent

    Leverage their expertise and Zillow's premium Showcase listings to get your home seen by more buyers.

    Get started

    List with your own agent

    Get your home in front of millions of buyers by listing it on Zillow.

    Learn how to do it

    Sell it yourself

    Take full control of how buyers see your home on Zillow by listing For Sale by Owner (FSBO).

    List your home

    What's special

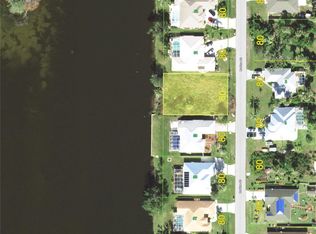
    WOW, what a view from the moment you walk in the front door! Situated on the wide part of Lake Niagara in highly coveted Section 15, which has public water and sewer, this spacious 4 bedroom 2 bath POOL home is the perfect place for a large family or for those who just like to have some “space”! The very open floor plan features a combo living/dining room with engineered hardwood flooring, cathedral ceiling, ceiling fan and 8’ sliding glass doors to the Florida Room. The kitchen has an island/breakfast bar with granite countertop and raised face cabinetry w/granite countertops and backsplash. Appliances include: Samsung French door refrigerator, GE dishwasher, Whirlpool Gold smooth top stove, and LG microwave. There’s a convenient desk area so you can make out your shopping list or your nightly menu. The kitchen opens into the family room, which has new wood-look laminate flooring, cathedral ceiling and ceiling fan, and another set of sliding glass doors to the Florida Room. The master bedroom features a tray ceiling, wood plank flooring, another set of sliding glass doors to the Florida room, and two walk in closets! The master bedroom is the perfect place to relax after a hard day of golf or shopping, with both a jacuzzi tub and a Roman shower, privacy commode, and double basin vanity with a dressing table area. Ever popular split floor plan provides privacy for both yourself and your guests. Guest Bedrooms 2, 3 and 4 all have updated laminate flooring and wall closets. Guest Bathroom has tiled flooring, vanity w/cultured marble top, updated toilet and combo tub/shower. Inside Laundry room has a utility tub, tiled flooring, Maytag washer, and Whirlpool dryer. The tiled Florida room is a great place to relax and maybe read a book or enjoy a morning cup of coffee. It opens directly on to the CAGED HEATED QUARTZ POOL (which has recently been rescreened). Concrete seawall and composite dock enhance the waterfront and provide easy access to go kayaking or fishing off your own dock! Home is NOT IN A MANDATORY FLOOD ZONE, so your lender will not require flood insurance! This location is very convenient to all: shopping, dining, Gulf beaches, boating and fishing, plus the new COOL TODAY ball park as well as the Charlotte County stadium, home of the Tampa Bay Rays spring training! Make an appointment to see this lovely home in a prestigious neighborhood!

    Zillow last checked:

    Listing updated:

    Listing Provided by:

    Kathy Damewood 941-321-7355,

    RE/MAX ALLIANCE GROUP 941-473-8484

    Bought with:

    Emily Vu, 3514248

    WHITE SANDS REALTY GROUP FL

    Source: Stellar MLS,MLS#: D6136564MLS LogoOriginating MLS: Englewood

    Facts & features

    Interior

    Bedrooms & bathrooms
    • Bedrooms: 4
    • Bathrooms: 2
    • Full bathrooms: 2
    Primary bedroom
    • Features: En Suite Bathroom, Walk-In Closet(s)
    • Level: First
    • Dimensions: 22x14
    Bedroom 2
    • Features: Built-in Closet
    • Level: First
    • Dimensions: 12x11
    Bedroom 3
    • Features: Built-in Closet
    • Level: First
    • Dimensions: 13x13
    Bedroom 4
    • Features: Built-in Closet
    • Level: First
    • Dimensions: 13x12
    Primary bathroom
    • Features: Bath w Spa/Hydro Massage Tub, Dual Sinks, Tub with Separate Shower Stall
    • Level: First
    • Dimensions: 12x12
    Bathroom 2
    • Features: Tub With Shower
    • Level: First
    • Dimensions: 11x5
    Dining room
    • Level: First
    • Dimensions: 11x11
    Family room
    • Features: Ceiling Fan(s)
    • Level: First
    • Dimensions: 21x14
    Florida room
    • Level: First
    • Dimensions: 25x11
    Kitchen
    • Features: Pantry
    • Level: First
    • Dimensions: 14x13
    Laundry
    • Level: First
    • Dimensions: 12x6
    Living room
    • Features: Ceiling Fan(s)
    • Level: First
    • Dimensions: 15x11
    Heating
    • Central, Electric
    Cooling
    • Central Air
    Appliances
    • Included: Dishwasher, Dryer, Electric Water Heater, Microwave, Range, Refrigerator, Washer
    • Laundry: Laundry Room
    Features
    • Cathedral Ceiling(s), Ceiling Fan(s), Crown Molding, Kitchen/Family Room Combo, Living Room/Dining Room Combo, Open Floorplan, Split Bedroom, Stone Counters, Tray Ceiling(s), Walk-In Closet(s)
    • Flooring: Engineered Hardwood, Laminate, Tile
    • Doors: Sliding Doors
    • Windows: Window Treatments
    • Has fireplace: Yes
    • Fireplace features: Wood Burning
    Interior area
    • Total structure area: 2,963
    • Total interior livable area: 2,237 sqft

    Property

    Parking
    • Total spaces: 2
    • Parking features: Garage Door Opener
    • Attached garage spaces: 2
    • Details: Garage Dimensions: 21x20
    Features
    • Levels: One
    • Stories: 1
    • Patio & porch: Covered, Enclosed, Front Porch, Rear Porch, Screened
    • Exterior features: Lighting, Private Mailbox
    • Has private pool: Yes
    • Pool features: Gunite, Heated, In Ground, Screen Enclosure
    • Has view: Yes
    • View description: Water, Lake
    • Has water view: Yes
    • Water view: Water,Lake
    • Waterfront features: Lake Privileges, Seawall
    • Body of water: LAKE NIAGARA
    Lot
    • Size: 9,999 sqft
    • Dimensions: 80 x 125
    • Features: Cleared, In County, Landscaped, Level
    • Residential vegetation: Mature Landscaping
    Details
    • Parcel number: 402201182003
    • Zoning: RSF3.5
    • Special conditions: None

    Construction

    Type & style
    • Home type: SingleFamily
    • Architectural style: Florida
    • Property subtype: Single Family Residence
    Materials
    • Block, Concrete, Stucco
    • Foundation: Slab
    • Roof: Tile
    Condition
    • New construction: No
    • Year built: 1994

    Utilities & green energy

    • Sewer: Public Sewer
    • Water: Public
    • Utilities for property: Cable Connected, Electricity Connected, Phone Available, Sewer Connected, Water Connected

    Community & neighborhood

    Security
    • Security features: Smoke Detector(s)
    Location
    • Region: Pt Charlotte
    • Subdivision: PORT CHARLOTTE SEC 015

    HOA & financial

    HOA
    • Has HOA: No
    Other fees
    • Pet fee: $0 monthly
    Other financial information
    • Total actual rent: 0

    Other

    Other facts
    • Listing terms: Cash,Conventional,FHA,VA Loan
    • Ownership: Fee Simple
    • Road surface type: Paved

    Price history

    DateEventPrice
    7/8/2024Sold$473,000-5.4%$211/sqft
    Source: Stellar MLS #D6136564 Report a problem
    6/5/2024Pending sale$499,900$223/sqft
    Source: Stellar MLS #D6136564 Report a problem
    5/31/2024Listed for sale$499,900-3.9%$223/sqft
    Source: Stellar MLS #D6136564 Report a problem
    12/14/2023Listing removed--
    Source: Stellar MLS #C7483105 Report a problem
    12/3/2023Price change$519,9980%$232/sqft
    Source: Stellar MLS #C7483105 Report a problem
    11/28/2023Price change$519,9990%$232/sqft
    Source: Stellar MLS #C7483105 Report a problem
    11/21/2023Price change$520,000+0%$232/sqft
    Source: Stellar MLS #C7483105 Report a problem
    11/16/2023Price change$519,9990%$232/sqft
    Source: Stellar MLS #C7483105 Report a problem
    11/14/2023Price change$520,000+0%$232/sqft
    Source: Stellar MLS #C7483105 Report a problem
    11/8/2023Price change$519,9990%$232/sqft
    Source: Stellar MLS #C7483105 Report a problem
    11/3/2023Listed for sale$520,000+57.1%$232/sqft
    Source: Stellar MLS #C7483105 Report a problem
    3/30/2021Sold$331,000+10.3%$148/sqft
    Source: Stellar MLS #C7438925 Report a problem
    3/1/2021Pending sale$300,000$134/sqft
    Source: Stellar MLS #C7438925 Report a problem
    2/24/2021Listed for sale$300,000+1053.8%$134/sqft
    Source: Stellar MLS #C7438925 Report a problem
    12/8/1993Sold$26,000$12/sqft
    Source: Public Record Report a problem

    Public tax history

    YearProperty taxesTax assessment
    2025$6,796 +0.6%$399,502 +3%
    2024$6,758 +3.2%$387,734 +11.3%
    2023$6,546 +14.5%$348,227 +10%
    2022$5,718 +22.3%$316,570 +31%
    2021$4,674 +62.2%$241,682 +38.9%
    2020$2,882 +3.6%$173,976 +2.3%
    2019$2,782 +8.4%$170,065 +1.9%
    2018$2,568 $166,894 +2.1%
    2017$2,568 +1%$163,461 +2.1%
    2016$2,543 +0.6%$160,099 +0.7%
    2015$2,528 +0.1%$158,986 +0.8%
    2014$2,525 +25.3%$157,724 +3.2%
    2013$2,016 +4.2%$152,795 +3%
    2012$1,934 +5.1%$148,345
    2011$1,840 -14.9%$148,345 -10%
    2010$2,162 -0.5%$164,804 -5.7%
    2009$2,172 $174,715 +5.7%
    2007-- $165,323
    2006-- $165,323 +6.1%
    2005-- $155,833 +1.9%
    2004-- $152,927
    2003-- $152,927 +2.4%
    2002$2,351 +2.7%$149,343 +1.6%
    2001$2,289 +4%$146,991 +3%
    2000$2,200 $142,710

    Find assessor info on the county website

    Neighborhood: 33954

    Nearby schools

    GreatSchools rating
    Schools provided by the listing agent
    • Elementary: Kingsway
    • Middle: Port Charlotte Middle
    • High: Port Charlotte High

    Source: Stellar MLS. This data may not be complete. We recommend contacting the local school district to confirm school assignments for this home.

    Get a cash offer in 3 minutes
    Find out how much your home could sell for in as little as 3 minutes with a no-obligation cash offer.
    Estimated market value
    $444,100
    Get a cash offer in 3 minutes
    Find out how much your home could sell for in as little as 3 minutes with a no-obligation cash offer.
    Estimated market value
    $444,100