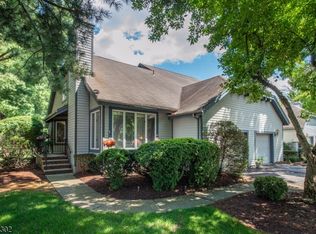
Truly move-in ready and impeccably maintained, this desirable Boulder Ridge townhome is ready for its new owners! A welcoming formal living room with a large picture window and hardwood floors flows into the formal dining room, perfect for entertaining. The spacious family room features soaring floor-to-ceiling windows, a gas fireplace, and an open layout to the updated kitchen, complete with granite countertops, stainless steel appliances, a breakfast bar, and pantry. A beautifully remodeled powder room and convenient first floor laundry complete the main level. Step outside to the oversized deck overlooking a peaceful backyard, ideal for relaxing or entertaining. One of the few units in the community with an expansive grassy area directly behind the home. Upstairs offers three generously sized bedrooms and two beautifully remodeled full baths. The spacious primary suite features vaulted ceilings, a large walk-in closet, and a luxurious updated bath with double vanity, soaking tub, and stall shower. The finished walkout basement provides exceptional additional living space with a recreation room, utility room, and a bonus bedroom or home office. Sliders lead to a charming patio where you can enjoy the private backyard setting. One of this home's most desirable features is its premium location with no units directly across the street, offering open views and added privacy. Conveniently located near shopping, dining, parks, and major transportation.
Under contract
$699,900
153 Rock Rd, Wayne Twp., NJ 07470
3beds
--sqft
Townhouse
Built in 1994
3,049 Square Feet Lot
$736,900 Zestimate®
$--/sqft
$355/mo HOA
What's special
Gas fireplaceVaulted ceilingsBeautifully remodeled powder roomHardwood floorsSoaring floor-to-ceiling windowsPrivate backyard settingLarge walk-in closet
- 30 days
- 609
- 34
Likely to sell faster than
Zillow last checked:
Listing updated:
Listed by:
Roseanne Nover 973-943-1204,
Coldwell Banker Realty,
Ellen Monarque
Source: GSMLS,MLS#: 4047669
Facts & features
Interior
Bedrooms & bathrooms
- Bedrooms: 3
- Bathrooms: 3
- Full bathrooms: 2
- 1/2 bathrooms: 1
Primary bedroom
- Description: Full Bath, Walk-In Closet
Bedroom 1
- Level: Second
Bedroom 2
- Level: Second
Bedroom 3
- Level: Second
Primary bathroom
- Features: Soaking Tub, Stall Shower
Dining room
- Features: Living/Dining Combo
- Level: First
Family room
- Level: First
Kitchen
- Features: Breakfast Bar, Eat-in Kitchen
- Level: First
Living room
- Level: First
Basement
- Features: 1 Bedroom, Den, Storage Room, Utility Room, Walkout
Heating
- 1 Unit, Forced Air, Natural Gas
Cooling
- 1 Unit, Central Air
Appliances
- Included: Carbon Monoxide Detector, Dishwasher, Range/Oven-Gas, Refrigerator
- Laundry: Level 1
Features
- Flooring: Carpet, Tile, Wood
- Doors: Storm Door(s)
- Windows: Blinds
- Basement: Yes,Finished,Full,Walk-Out Access
- Number of fireplaces: 1
- Fireplace features: Gas
- Common walls with other units/homes: 2+ Common Walls,Townhouse-Interior
Property
Parking
- Total spaces: 1
- Parking features: 1 Car Width, Built-In Garage, Garage Door Opener
- Attached garage spaces: 1
- Uncovered spaces: 1
Features
- Levels: Multi Floor Unit
- Patio & porch: Deck, Patio
- Exterior features: Underground Lawn Sprinkler
Lot
- Size: 3,049 Square Feet
- Dimensions: .069 AC
- Features: Level, Wooded
Details
- Parcel number: 2514029010000000350000
Construction
Type & style
- Home type: Townhouse
- Property subtype: Townhouse
- Attached to another structure: Yes
Materials
- Vinyl Siding
- Roof: Asphalt Shingle
Condition
- Year built: 1994
Utilities & green energy
- Gas: Gas-Natural
- Sewer: Public Sewer
- Water: Public
- Utilities for property: Natural Gas Connected
Community & HOA
Community
- Security: Carbon Monoxide Detector
- Subdivision: Boulder Ridge
HOA
- Has HOA: Yes
- HOA fee: $355 monthly
Location
- Region: Wayne
Financial & listing details
- Tax assessed value: $201,500
- Annual tax amount: $12,085
- Date on market: 8/19/2026
- Ownership type: Fee Simple
Estimated market value
$736,900
$700,000 - $774,000
$4,031/mo
Price history
| Date | Event | Price |
|---|---|---|
| 8/25/2026 | Pending sale | $699,900 |
Source:  GSMLS #4047669 Report a problem GSMLS #4047669 Report a problem | ||
| 8/19/2026 | Listed for sale | $699,900+107.4% |
Source: GSMLS #4047669 Report a problem | ||
| 12/18/2014 | Sold | $337,500-2.1% |
Source: GSMLS #3164386 Report a problem | ||
| 11/6/2014 | Price change | $344,900-4.2% |
Source: Coldwell Banker Residential Brokerage - Wayne Office #3164386 Report a problem | ||
| 10/16/2014 | Price change | $359,900+4.3% |
Source: Coldwell Banker Residential Brokerage - Wayne Office #3164386 Report a problem | ||
| 10/14/2014 | Price change | $344,900-4.2% |
Source: Coldwell Banker Residential Brokerage - Wayne Office #3164386 Report a problem | ||
| 9/16/2014 | Price change | $359,900-4% |
Source: Coldwell Banker Residential Brokerage - Wayne Office #3164386 Report a problem | ||
| 8/14/2014 | Price change | $374,900-2.6% |
Source: Coldwell Banker Residential Brokerage - Wayne Office #3164386 Report a problem | ||
| 6/28/2014 | Listed for sale | $384,900+22.1% |
Source: Coldwell Banker Residential Brokerage - Wayne Office #3153370 Report a problem | ||
| 6/7/2013 | Sold | $315,105+40% |
Source: Public Record Report a problem | ||
| 9/5/1995 | Sold | $225,000 |
Source: Public Record Report a problem | ||
Public tax history
| Year | Property taxes | Tax assessment |
|---|---|---|
| 2025 | $11,981 +4% | $201,500 |
| 2024 | $11,522 | $201,500 |
| 2023 | $11,522 +1.1% | $201,500 |
| 2022 | $11,393 +0.1% | $201,500 |
| 2021 | $11,381 +2.4% | $201,500 |
| 2020 | $11,111 +0.9% | $201,500 |
| 2019 | $11,012 -13% | $201,500 |
| 2018 | $12,660 +1.4% | $201,500 -13.8% |
| 2017 | $12,483 +1.2% | $233,800 |
| 2016 | $12,333 +2.9% | $233,800 |
| 2015 | $11,985 +3.5% | $233,800 |
| 2014 | $11,582 +1.7% | $233,800 |
| 2013 | $11,384 +3.8% | $233,800 |
| 2012 | $10,963 +3.8% | $233,800 |
| 2011 | $10,558 +4.4% | $233,800 |
| 2010 | $10,112 | $233,800 |
| 2009 | -- | $233,800 |
| 2008 | -- | $233,800 |
| 2007 | -- | $233,800 |
| 2006 | -- | $233,800 |
| 2005 | -- | $233,800 |
| 2004 | $7,248 | $233,800 |
| 2003 | -- | $233,800 |
| 2002 | -- | $233,800 |
| 2001 | -- | $233,800 |
Find assessor info on the county website
Monthly payment
Est. payment
Payment breakdown
Explore the cost of this home by adjusting the details. Changes won't be saved.Climate risks
Neighborhood: 07470
Similar homes
- $689,9003 bd3 ba-- sqft27 Tanager Ct, Wayne Twp., NJ 07470For Sale
 MLS ID #4049113, Neeta Jashnani, Realty Executives Exceptional. GSMLS
 - $724,9004 bd3 ba2.4k sqft34 Eider Ct, Wayne Twp., NJ 07470For Sale
 MLS ID #4045112, Yogeshkumar Gohil, Coldwell Banker Realty. GSMLS
 - $675,0002 bd3 ba-- sqft75 Birch Ln, Wayne Twp., NJ 07470For Sale
 MLS ID #4051490, James Cotter, Keller Williams Prosperity Realty. GSMLS
 - $779,0004 bd4 ba-- sqft175 Warbler Drive, Wayne, NJ 07470For Sale

 MLS ID #26034997, Ilja Bitkov, Coldwell Banker, Fort Lee. NJMLS
 - $649,0003 bd2 ba-- sqft42 Valley View Terrace, Wayne, NJ 07470For SaleMLS ID #26035464, Jeannemarie Phelan, Keller Williams Prosperity Realty. NJMLS
- $694,7082 bd3 ba-- sqft16 Reservoir Court, Wayne, NJ 07470New ConstructionNJMLS
- $569,0003 bd3 ba-- sqft8003 Brittany Drive, Wayne, NJ 07470For SaleMLS ID #26034295, Yusuf Gulal, Alexander Anderson Real Estate Group. NJMLS
- $579,0002 bd2 ba-- sqft1409 Four Seasons Drive, Wayne, NJ 07470For SaleMLS ID #26034873, Todd David Behnken, Realty Executives Exceptional Realtors-Wayne. NJMLS
