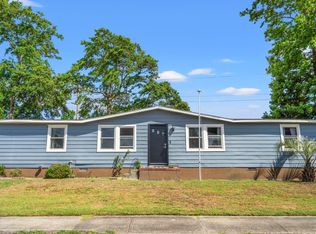
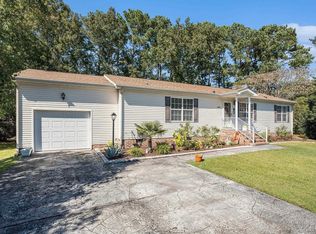
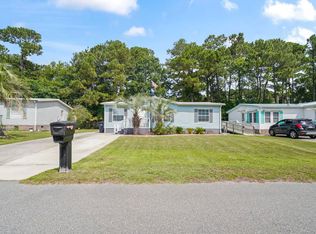
Own your Land on this beautifully updated 3-bedroom, 2-bath home tucked away at the end of a quiet cul-de-sac in the highly desirable Carolina Forest area of Myrtle Beach. Offering over 1,700 square feet of indoor living space, this move-in-ready home combines comfort, style, and privacy. Step inside to an inviting open-concept layout featuring durable LVP flooring throughout, updated cabinetry and countertops, and stainless steel appliances. The large private dining area and spacious living room are anchored by a cozy fireplace, creating the perfect space for relaxing or entertaining. Enjoy year-round living in the oversized Carolina Room, or unwind on the expansive front porch—ideal for those warm summer evenings. Outside, the private backyard offers a peaceful retreat complete with a creek, along with a large shed providing ample storage. Conveniently located near shopping, dining, schools, and just a short drive to the beach, this home truly has it all. Don’t miss your opportunity to own a turnkey property in one of Myrtle Beach’s most sought-after areas!
Pending
Price cut: $6K (5/27)
$218,000
153 Rockdale St., Myrtle Beach, SC 29579
3beds
1,700sqft
Manufactured Home, Single Family Residence
Built in 2000
9,147 Square Feet Lot
$212,700 Zestimate®
$128/sqft
$57/mo HOA
What's special
Cozy fireplaceExpansive front porchQuiet cul-de-sacLarge private dining areaStainless steel appliancesUpdated cabinetry and countertopsInviting open-concept layout
- 76 days |
- 163 |
- 5 |
Zillow last checked:
Listing updated:
Listed by:
Tera R Smith 843-213-8787,
Realty ONE Group Dockside
Source: CCAR,MLS#: 2610637 Originating MLS: Coastal Carolinas Association of Realtors
Originating MLS: Coastal Carolinas Association of RealtorsFacts & features
Interior
Bedrooms & bathrooms
- Bedrooms: 3
- Bathrooms: 2
- Full bathrooms: 2
Rooms
- Room types: Carolina Room, Utility Room
Primary bedroom
- Features: Ceiling Fan(s), Main Level Primary
- Level: First
Primary bathroom
- Features: Bathtub, Dual Sinks, Garden Tub/Roman Tub, Separate Shower, Vanity
Dining room
- Features: Ceiling Fan(s), Separate/Formal Dining Room, Living/Dining Room
Family room
- Features: Fireplace
Kitchen
- Features: Breakfast Bar, Dishwasher, Kitchen Exhaust Fan, Pantry, Stainless Steel Appliances, Solid Surface Counters
Living room
- Features: Ceiling Fan(s), Bar
Other
- Features: Bedroom on Main Level, Utility Room
Heating
- Central, Electric
Cooling
- Central Air
Appliances
- Included: Dishwasher, Disposal, Microwave, Range, Refrigerator, Range Hood, Dryer, Washer
- Laundry: Washer Hookup
Features
- Bathtub, Ceiling Fan(s), Dual Sinks, Garden Tub/Roman Tub, Main Level Primary, Separate Shower, Vanity, Window Treatments, Breakfast Bar, Bedroom on Main Level, Stainless Steel Appliances, Solid Surface Counters
- Flooring: Luxury Vinyl, Luxury VinylPlank
- Windows: Window Treatments
- Basement: Crawl Space
Interior area
- Total structure area: 1,903
- Total interior livable area: 1,700 sqft
Property
Parking
- Total spaces: 5
- Parking features: Driveway
- Has uncovered spaces: Yes
Features
- Levels: One
- Stories: 1
- Patio & porch: Deck, Front Porch
- Exterior features: Deck, Storage
- Waterfront features: Creek
Lot
- Size: 9,147 Square Feet
- Dimensions: 65 x 112 x 118 x 117
- Features: Outside City Limits, Stream/Creek
Details
- Additional parcels included: ,
- Parcel number: 41702020019
- Zoning: Res
- Special conditions: None
Construction
Type & style
- Home type: MobileManufactured
- Architectural style: Mobile Home
- Property subtype: Manufactured Home, Single Family Residence
Materials
- Vinyl Siding
- Foundation: Crawlspace
Condition
- Resale
- Year built: 2000
Utilities & green energy
- Water: Public
- Utilities for property: Electricity Available, Sewer Available, Underground Utilities, Water Available
Community & HOA
Community
- Features: Golf Carts OK, Long Term Rental Allowed
- Security: Security System, Smoke Detector(s)
- Subdivision: Ashford
HOA
- Has HOA: Yes
- Amenities included: Owner Allowed Golf Cart, Owner Allowed Motorcycle, Pet Restrictions, Tenant Allowed Golf Cart, Tenant Allowed Motorcycle
- Services included: Trash
- HOA fee: $57 monthly
Location
- Region: Myrtle Beach
Financial & listing details
- Price per square foot: $128/sqft
- Tax assessed value: $154,481
- Annual tax amount: $657
- Date on market: 4/24/2026
- Listing terms: Cash,Conventional,FHA,VA Loan
- Electric utility on property: Yes
- Body type: Double Wide
Estimated market value
$212,700
$202,000 - $223,000
$2,180/mo
Price history
| Date | Event | Price |
|---|---|---|
| 6/16/2026 | Pending sale | $218,000$128/sqft |
Source:  CCAR #2610637 Report a problem CCAR #2610637 Report a problem | ||
| 6/9/2026 | Listed for sale | $218,000$128/sqft |
Source: CCAR #2610637 Report a problem | ||
| 6/5/2026 | Pending sale | $218,000$128/sqft |
Source: CCAR #2610637 Report a problem | ||
| 6/3/2026 | Contingent | $218,000$128/sqft |
Source: CCAR #2610637 Report a problem | ||
| 5/27/2026 | Price change | $218,000-2.7%$128/sqft |
Source: CCAR #2610637 Report a problem | ||
| 5/19/2026 | Price change | $224,000-4.3%$132/sqft |
Source: CCAR #2610637 Report a problem | ||
| 5/13/2026 | Price change | $233,999-2.1%$138/sqft |
Source: CCAR #2610637 Report a problem | ||
| 5/1/2026 | Price change | $239,000-2%$141/sqft |
Source: CCAR #2610637 Report a problem | ||
| 4/24/2026 | Listed for sale | $244,000+58.4%$144/sqft |
Source: CCAR #2610637 Report a problem | ||
| 11/18/2020 | Sold | $154,000$91/sqft |
Source: CCAR #2018532 Report a problem | ||
| 10/13/2020 | Pending sale | $154,000$91/sqft |
Source: Sloan Realty Group #2018532 Report a problem | ||
| 10/5/2020 | Price change | $154,000-0.6%$91/sqft |
Source: Sloan Realty Group #2018532 Report a problem | ||
| 9/2/2020 | Listed for sale | $155,000+91.4%$91/sqft |
Source: Sloan Realty Group #2018532 Report a problem | ||
| 7/2/2020 | Sold | $81,000-9.9%$48/sqft |
Source: Public Record Report a problem | ||
| 7/1/2020 | Pending sale | $89,900$53/sqft |
Source: Century 21 The Harrelson Group #2001958 Report a problem | ||
| 5/20/2020 | Listed for sale | $89,900$53/sqft |
Source: Century 21 The Harrelson Group #2001958 Report a problem | ||
| 4/28/2020 | Pending sale | $89,900$53/sqft |
Source: CENTURY 21 The Harrelson Group #2001958 Report a problem | ||
| 3/20/2020 | Price change | $89,900-5.3%$53/sqft |
Source: CENTURY 21 The Harrelson Group #2001958 Report a problem | ||
| 3/5/2020 | Price change | $94,900-5%$56/sqft |
Source: CENTURY 21 The Harrelson Group #2001958 Report a problem | ||
| 1/28/2020 | Listed for sale | $99,900+149.8%$59/sqft |
Source: Century 21 The Harrelson Group #2001958 Report a problem | ||
| 5/30/2012 | Sold | $40,000+0.3%$24/sqft |
Source: CCAR #1205855 Report a problem | ||
| 4/8/2012 | Listed for sale | $39,900-64.1%$23/sqft |
Source: Point2 #1205855 Report a problem | ||
| 2/29/2012 | Sold | $111,090+9.3%$65/sqft |
Source: Public Record Report a problem | ||
| 10/18/2002 | Sold | $101,600+208.8%$60/sqft |
Source: Public Record Report a problem | ||
| 5/10/2001 | Sold | $32,900$19/sqft |
Source: Public Record Report a problem | ||
Public tax history
| Year | Property taxes | Tax assessment |
|---|---|---|
| 2025 | $657 | $154,481 |
| 2024 | $657 | $154,481 +0.8% |
| 2023 | -- | $153,220 |
| 2022 | $669 | $153,220 |
| 2021 | $669 -16.5% | -- |
| 2020 | $801 | -- |
| 2019 | -- | -- |
| 2018 | $648 | $2,840 +49.9% |
| 2017 | -- | $1,894 |
| 2016 | -- | $1,894 |
| 2015 | -- | $1,894 |
| 2014 | $199 | $1,894 |
| 2013 | -- | -- |
| 2012 | -- | -- |
| 2010 | -- | $3,020 +2.3% |
| 2009 | -- | $2,952 |
| 2008 | -- | $2,952 |
| 2007 | -- | $2,952 +6.5% |
| 2005 | -- | $2,772 |
| 2004 | $487 +131% | $2,772 +131% |
| 2003 | $211 | $1,200 |
| 2001 | -- | -- |
| 2000 | -- | -- |
Find assessor info on the county website
Monthly payment
Estimated monthly payment$1,822
All calculations are estimates and provided by Zillow, Inc. for informational purposes only. Actual amounts may vary.
HOA fees may include property taxes on listings classified as Co-Ops. Contact the listing agent and/or owner for fee details.
Mortgage interest rates are dependent on a number of factors, including credit score, down payment, and repayment length. Interest rate data provided by Zillow Group Marketplace, Inc. as of 1/1/1970 from various mortgage lenders with which we have lead or other similar arrangements; the Estimated Payment is an average of those rates.
See how much you could borrow to make a competitive offer.
Climate risks
Neighborhood: 29579
Nearby schools
GreatSchools rating
- 6/10Myrtle Beach ElementaryGrades: 3-5Distance: 8.7 mi
- 7/10Myrtle Beach Middle SchoolGrades: 6-8Distance: 9 mi
- 5/10Myrtle Beach High SchoolGrades: 9-12Distance: 8.9 mi
Schools provided by the listing agent
- Elementary: Pine Island Elementary School
- Middle: Ten Oaks Middle
- High: Carolina Forest High School
Source: CCAR. This data may not be complete. We recommend contacting the local school district to confirm school assignments for this home.
A local agent can set up tours, give advice and negotiate with sellers.
A local lender can help you make sure your offer is ready when you are.



- South Carolina
- Horry County
- Myrtle Beach
- 29579
- 153 Rockdale St.
Nearby cities
Nearby neighborhoods
Nearby zip codes
Other Myrtle Beach Topics
