FIXER UPPER!!! Good investment! Great Location! Seller will consider reasonable offer! Home sits on 5.02 Acres located in Brucetown area. Views of the Blue Ridge Mountains. There are run-in machine sheds. There is a Summer Kitchen you could convert to a cottage contingent on county approval, with covered screened porch, 19x9, front room 11x19, Attic for storage, and flue for wood stove. Home offers 3-4 bedrooms and one full bath on Main Level.. Vinyl tilt thermopane windows. Metal roof. Large front covered concrete porch. Pine flooring. Aluminum siding. Some cross fencing. Open space and trees. Land level to moderate sloping . Easy access to interstate I-81 and Route 11. Can take Brucetown Road east to Route 7 and Route 340.
Under contract
Price cut: $5K (8/18)
$360,000
153 Rocky Ford Rd, Clear Brook, VA 22624
4beds
1,740sqft
Single Family Residence
Built in 1955
5.02 Acres Lot
$349,500 Zestimate®
$207/sqft
$-- HOA
What's special
Flue for wood stoveOpen space and treesAluminum sidingMetal roofVinyl tilt thermopane windowsPine flooringCovered screened porch
- 135 days
- 341
- 15
Zillow last checked:
Listing updated:
Listed by:
George Johnson 540-323-2222,
Jim Barb Realty Inc. 540-722-0477
Source: Bright MLS,MLS#: VAFV2041148
Facts & features
Interior
Bedrooms & bathrooms
- Bedrooms: 4
- Bathrooms: 1
- Full bathrooms: 1
- Main level bathrooms: 1
Rooms
- Room types: Living Room, Primary Bedroom, Bedroom 2, Bedroom 3, Bedroom 4, Kitchen, Family Room, Laundry
Primary bedroom
- Features: Flooring - Wood
- Level: Upper
- Area: 182 Square Feet
- Dimensions: 13 X 14
Bedroom 2
- Features: Flooring - Wood
- Level: Upper
- Area: 130 Square Feet
- Dimensions: 10 X 13
Bedroom 3
- Features: Flooring - Wood
- Level: Upper
- Area: 120 Square Feet
- Dimensions: 10 X 12
Bedroom 4
- Features: Flooring - Wood
- Level: Upper
- Area: 154 Square Feet
- Dimensions: 11 X 14
Family room
- Features: Flooring - Wood
- Level: Main
- Area: 196 Square Feet
- Dimensions: 14 X 14
Kitchen
- Features: Double Sink, Flooring - Vinyl
- Level: Main
- Area: 196 Square Feet
- Dimensions: 14 X 14
Laundry
- Features: Double Sink
- Level: Main
- Area: 136 Square Feet
- Dimensions: 8 X 17
Living room
- Features: Flooring - HardWood
- Level: Main
- Area: 154 Square Feet
- Dimensions: 11 X 14
Heating
- Baseboard, Space Heater, Electric
Cooling
- Central Air, Electric
Appliances
- Included: Oven/Range - Electric, Electric Water Heater
- Laundry: Main Level, Laundry Room
Features
- Bathroom - Tub Shower, Floor Plan - Traditional, Eat-in Kitchen, Dry Wall
- Flooring: Hardwood, Wood
- Windows: Double Hung, Double Pane Windows, Insulated Windows, Screens, Vinyl Clad
- Basement: Connecting Stairway,Partial,Rear Entrance,Walk-Out Access
- Has fireplace: No
Interior area
- Total structure area: 2,610
- Total interior livable area: 1,740 sqft
- Finished area above ground: 1,740
- Finished area below ground: 0
Property
Parking
- Parking features: Gravel, Driveway, Off Street
- Has uncovered spaces: Yes
Accessibility
- Accessibility features: None
Features
- Levels: Three
- Stories: 3
- Patio & porch: Porch
- Pool features: None
- Fencing: Partial
- Has view: Yes
- View description: Mountain(s), Limited
- Frontage type: Road Frontage
Lot
- Size: 5.02 Acres
- Features: Wooded, Rear Yard, SideYard(s), Adjoins - Open Space
Details
- Additional structures: Above Grade, Below Grade, Outbuilding
- Parcel number: 45A48
- Zoning: RA
- Special conditions: Standard
Construction
Type & style
- Home type: SingleFamily
- Architectural style: Colonial
- Property subtype: Single Family Residence
Materials
- Vinyl Siding
- Foundation: Block
- Roof: Metal
Condition
- Good
- New construction: No
- Year built: 1955
Utilities & green energy
- Sewer: Septic Exists
- Water: Well
- Utilities for property: Cable Available
Community & HOA
Community
- Subdivision: None Available
HOA
- Has HOA: No
Location
- Region: Clear Brook
Financial & listing details
- Price per square foot: $207/sqft
- Tax assessed value: $353,574
- Annual tax amount: $3,291
- Date on market: 5/1/2026
- Listing agreement: Exclusive Right To Sell
- Listing terms: Cash,Conventional
- Ownership: Fee Simple
- Road surface type: Black Top
Estimated market value
$349,500
$332,000 - $367,000
$1,886/mo
Price history
| Date | Event | Price |
|---|---|---|
| 8/20/2026 | Contingent | $360,000$207/sqft |
Source:  Bright MLS #VAFV2041148 Report a problem Bright MLS #VAFV2041148 Report a problem | ||
| 8/18/2026 | Price change | $360,000-1.4%$207/sqft |
Source: Bright MLS #VAFV2041148 Report a problem | ||
| 8/12/2026 | Price change | $365,000-1.3%$210/sqft |
Source: Bright MLS #VAFV2041148 Report a problem | ||
| 8/10/2026 | Price change | $369,9000%$213/sqft |
Source: Bright MLS #VAFV2041148 Report a problem | ||
| 8/5/2026 | Price change | $370,000-1.3%$213/sqft |
Source: Bright MLS #VAFV2041148 Report a problem | ||
| 7/10/2026 | Listed for sale | $375,000$216/sqft |
Source: Bright MLS #VAFV2041148 Report a problem | ||
| 6/20/2026 | Listing removed | $375,000$216/sqft |
Source: Bright MLS #VAFV2041148 Report a problem | ||
| 5/1/2026 | Listed for sale | $375,000$216/sqft |
Source: Bright MLS #VAFV2041148 Report a problem | ||
Public tax history
| Year | Property taxes | Tax assessment |
|---|---|---|
| 2025 | $3,436 -1.3% | $715,874 +4.9% |
| 2024 | $3,481 | $682,500 |
| 2023 | $3,481 +89% | $682,500 +13% |
| 2022 | $1,842 | $603,800 |
| 2021 | $1,842 -49.7% | $603,800 +0.5% |
| 2020 | $3,664 -50% | $600,600 |
| 2019 | $7,327 +99.1% | $600,600 -0.4% |
| 2018 | $3,680 +1.7% | $603,200 |
| 2017 | $3,619 +3.3% | $603,200 +3.3% |
| 2016 | $3,503 +267.9% | $583,800 |
| 2015 | $952 | $583,800 -2.3% |
| 2014 | $952 | $597,600 |
| 2013 | -- | $597,600 +1.7% |
| 2012 | -- | $587,400 |
| 2011 | -- | $587,400 +11.7% |
| 2006 | -- | $525,900 |
| 2005 | -- | $525,900 +83.8% |
| 2003 | -- | $286,100 |
| 2002 | -- | $286,100 |
| 2001 | -- | $286,100 |
Find assessor info on the county website
Monthly payment
Est. payment
Payment breakdown
Explore the cost of this home by adjusting the details. Changes won't be saved.Climate risks
Neighborhood: 22624
Nearby schools
Schools provided by the listing agent
- District: Frederick County Public Schools
Source: Bright MLS. This data may not be complete. We recommend contacting the local school district to confirm school assignments for this home.
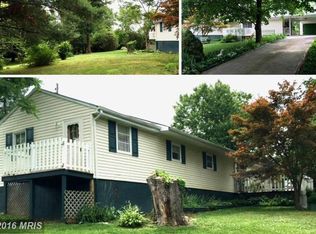

Similar homes
- $325,0003 bd1 ba1k sqft2042 Brucetown Rd, Clear Brook, VA 22624For Sale

 MLS ID #VAFV2043226, Anna Fox, NextHome Realty Select. Bright MLS
 - $299,0003 bd1 ba1k sqft116 Country Ln, Clear Brook, VA 22624For Sale
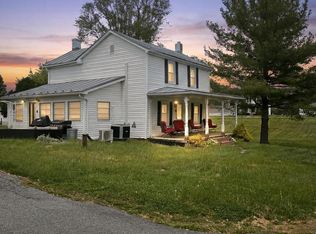 MLS ID #VAFV2041334, Ed Lambert, Pearson Smith Realty, LLC. Bright MLS
 - $355,0003 bd1 ba1.3k sqft804 Jordan Springs Rd, Stephenson, VA 22656For Sale
 MLS ID #VAFV2044566, Kim Jewell, Reform Realty. Bright MLS
 - $375,0003 bd2 ba1.9k sqft735 Redbud Rd, Winchester, VA 22603For Sale
 MLS ID #VAFV2043750, Jeff Boppe, Long & Foster Real Estate, Inc.. Bright MLS
 - $374,9992 bd1 ba1.2k sqft4400 Martinsburg Pike, Clear Brook, VA 22624For SaleMLS ID #VAFV2043528, Staci Beach, M.O. Wilson Properties. Bright MLS
- $359,0003 bd1 ba1.9k sqft760 Jordan Springs Rd, Stephenson, VA 22656For SaleMLS ID #VAFV2038350, Heloisa Amar, Samson Properties. Bright MLS
- $375,0003 bd2 ba1.4k sqft267 Forklift Dr, Inwood, WV 25428For SaleMLS ID #WVBE2045146, Lisa Jalufka, CENTURY 21 New Millennium. Bright MLS
- $355,0003 bd2 ba2.5k sqft2974 Martinsburg Pike, Stephenson, VA 22656For SaleMLS ID #VAFV2041996, Leslie Webb, Long & Foster Real Estate, Inc.. Bright MLS
- $325,0004 bd2 ba1.5k sqft805 S Kent St, Winchester, VA 22601For SaleMLS ID #VAWI2011592, Carolina Mosquera, Weichert, REALTORS. Bright MLS
- $329,9004 bd2 ba2.1k sqft9872 Winchester Ave, Bunker Hill, WV 25413For SaleMLS ID #WVBE2053624, Sarah Combs, Hoffman Realty. Bright MLS
- $360,0003 bd1 ba1.1k sqft4766 John Mosby Hwy, Boyce, VA 22620For SaleMLS ID #VACL2006968, Sherry Santmyer, Hunt Country Sotheby's International Realty. Bright MLS
- $360,0004 bd2 ba2k sqftNone Available, Gore, VA 22637For SaleMLS ID #VAFV2039002, Kristi Massie, Story House Real Estate. Bright MLS
- $359,0003 bd1 ba1.4k sqft805 Pennsylvania Ave, Winchester, VA 22601For SaleMLS ID #VAWI2011328, Sherry Santmyer, Hunt Country Sotheby's International Realty. Bright MLS
- $330,0003 bd3 ba1.5k sqft101 Locust Ave, Winchester, VA 22601For SaleMLS ID #VAWI2011034, Angela Duncan, MarketPlace REALTY. Bright MLS
- $349,0002 bd2 ba968 sqft65 Dillow Ln, Harpers Ferry, WV 25425For SaleMLS ID #WVJF2023936, Donnie Fisher, Real Property Solutions, LLC. Bright MLS
- $299,9902 bd1 ba996 sqft134 Lucas Ln, Gore, VA 22637For SaleMLS ID #VAFV2044724, Bill Fritz, RE/MAX Executives. Bright MLS
- $369,9004 bd3 ba2.4k sqft61 Wren St, Martinsburg, WV 25405For SaleMLS ID #WVBE2053084, Michele Gibson, Samson Properties. Bright MLS
- $400,0004 bd2 ba1.8k sqft1310 Whittier Ave, Winchester, VA 22601For SaleMLS ID #VAWI2011230, Sarah Hott hott, Realty ONE Group Old Towne. Bright MLS
- $355,0002 bd2 ba1.2k sqft1847 Melvor Ln, Winchester, VA 22601For SaleMLS ID #VAWI2011574, Lisette B. Turner, Century 21 Redwood Realty. Bright MLS
- $289,0003 bd1 ba1k sqft211 Fair Ln, Winchester, VA 22603For SaleMLS ID #VAFV2042746, Kenny Ritenour, Samson Properties. Bright MLS
