Stately 4 bedroom home with over 2500 sq ft of living space in Westmont School District. Situated on a lovely 1.7 acre parcel that includes a 1600 sq ft outbuilding for various uses. (currently utilized as indoor gym and batting cage). There's also a storage shed and 1 car . garage. Fenced in yard area, and covered patio. Roof was replaced in 2023. Brand new sewer lines.
Active
$349,900
153 Rolling Hills Rd, Johnstown, PA 15905
4beds
2,550sqft
Single Family Residence
Built in ----
1.7 Acres Lot
$339,900 Zestimate®
$137/sqft
$-- HOA
What's special
Fenced in yard areaStorage shedCovered patio
- 11 hours |
- 195 |
- 14 |
Zillow last checked:
Listing updated:
Listed by:
Frances Pletcher,
KW EXCLUSIVE REAL ESTATE 814-266-9521
Source: CSMLS,MLS#: 96042404
Facts & features
Interior
Bedrooms & bathrooms
- Bedrooms: 4
- Bathrooms: 5
- Full bathrooms: 3
- 1/2 bathrooms: 2
Rooms
- Room types: Bonus Room, Furnace Room, Master Bathroom, Rec Room, Dining Room, Utility Room
Primary bedroom
- Description: New Flooring, Walk In Closet
- Level: First
- Area: 322
- Dimensions: 14 x 23
Bedroom 1
- Description: New Flooring
- Level: Second
- Area: 121
- Dimensions: 11 x 11
Bedroom 2
- Description: New Flooring
- Level: Second
- Area: 99
- Dimensions: 9 x 11
Bedroom 3
- Description: New Flooring
- Level: Second
- Area: 99
- Dimensions: 9 x 11
Primary bathroom
- Level: First
- Area: 80
- Dimensions: 8 x 10
Bathroom 1
- Level: Second
- Area: 99
- Dimensions: 9 x 11
Bathroom 2
- Level: First
- Area: 25
- Dimensions: 5 x 5
Bathroom 4
- Description: All New!
- Level: Lower
- Area: 42
- Dimensions: 7 x 6
Dining room
- Description: Hardwood Floors
- Level: First
- Area: 121
- Dimensions: 11 x 11
Family room
- Description: Ceramic Tile. Woodturner
- Level: Lower
- Area: 364
- Dimensions: 14 x 26
Kitchen
- Description: Oak Cabinets, Eat In Breakfast Area
- Level: First
- Area: 364
- Dimensions: 14 x 26
Living room
- Description: Hardwood Floors. Fireplace
- Level: First
- Area: 225
- Dimensions: 15 x 15
Office
- Level: First
- Area: 121
- Dimensions: 11 x 11
Heating
- Baseboard, Fireplace(s), Hot Water
Cooling
- Ceiling Fan(s)
Appliances
- Laundry: Main Level, Mud Room, First Level
Features
- Bath Updated, Bookcases, Eat-in Kitchen, Main Floor Bedroom, Walk-In Closet(s)
- Flooring: Hardwood
- Basement: Full,Partially Finished
- Attic: Walk-up
- Number of fireplaces: 2
- Fireplace features: Propane, Wood Burning
Interior area
- Total structure area: 2,550
- Total interior livable area: 2,550 sqft
- Finished area above ground: 2,045
- Finished area below ground: 505
Property
Parking
- Total spaces: 1
- Parking features: Crushed Rock, Attached
- Attached garage spaces: 1
Features
- Levels: Two
- Pool features: None
Lot
- Size: 1.7 Acres
- Dimensions: 1.7 Acres
- Features: Irregular Lot
Details
- Parcel number: 062119441
- Zoning description: Residential
Construction
Type & style
- Home type: SingleFamily
- Architectural style: Two Story
- Property subtype: Single Family Residence
Materials
- Vinyl Siding
- Roof: Shingle
Condition
- Year built: 0
Utilities & green energy
- Gas: Oil
- Sewer: Public Sewer
- Water: Public
Community & HOA
Community
- Security: Smoke Detector(s)
Location
- Region: Johnstown
Financial & listing details
- Price per square foot: $137/sqft
- Tax assessed value: $41,960
- Annual tax amount: $5,835
- Date on market: 8/21/2026
- Inclusions: Range, Refrigerator Negotiable
- Exclusions: Personal Property, Deep Freezer
Estimated market value
Zestimate®
$339,900
Estimated sales range
$323,000 - $357,000
Rent Zestimate®
$2,074/mo
Price history
| Date | Event | Price |
|---|---|---|
| 8/21/2026 | Listed for sale | $349,900+14.7%$137/sqft |
Source: | ||
| 6/20/2025 | Sold | $305,000-7.5%$120/sqft |
Source: | ||
| 5/19/2025 | Pending sale | $329,900$129/sqft |
Source: | ||
| 5/16/2025 | Listed for sale | $329,900+724.8%$129/sqft |
Source: | ||
| 11/2/2000 | Sold | $40,000$16/sqft |
Source: Agent Provided Report a problem | ||
Public tax history
| Year | Property taxes | Tax assessment |
|---|---|---|
| 2025 | $5,552 | $41,960 |
| 2024 | $5,552 | $41,960 |
| 2023 | $5,552 -0.4% | $41,960 |
| 2022 | $5,573 +0.4% | $41,960 |
| 2021 | $5,552 | $41,960 |
| 2020 | $5,552 +10.5% | $41,960 |
| 2019 | $5,023 | $41,960 |
| 2018 | $5,023 +252.1% | $41,960 |
| 2017 | $1,427 -1.4% | $41,960 |
| 2016 | $1,448 +16.9% | $41,960 |
| 2015 | $1,238 | $41,960 |
| 2010 | -- | $41,960 |
| 2009 | -- | $41,960 |
| 2008 | $5,447 +11.9% | $41,960 |
| 2007 | $4,868 | $41,960 |
| 2006 | -- | $41,960 |
Find assessor info on the county website
Monthly payment
Est. payment
Payment breakdown
Explore the cost of this home by adjusting the details. Changes won't be saved.Climate risks
Neighborhood: 15905
Getting around
Nearby schools
GreatSchools rating
- 8/10Westmont Hilltop El SchoolGrades: K-6Distance: 2.2 mi
- 7/10Westmont Hilltop HSGrades: 7-12Distance: 2.6 mi
Schools provided by the listing agent
- District: Westmont Hilltop
Source: CSMLS. This data may not be complete. We recommend contacting the local school district to confirm school assignments for this home.
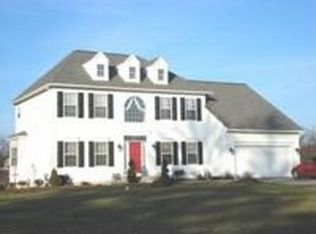
- $479,300-- bd-- ba-- sqft165 Rolling Hills Rd, Johnstown, PA 15905Off Market
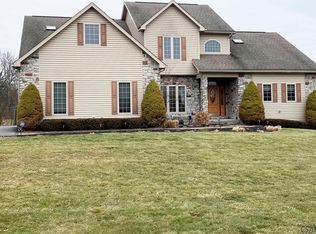
Save - $341,4004 bd2 ba3.3k sqft154 Rolling Hills Rd, Johnstown, PA 15905Off Market
Save 
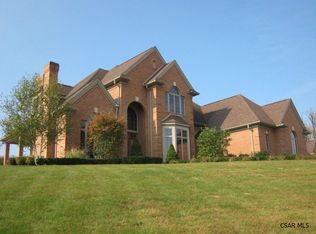
- $535,6005 bd4 ba4.7k sqft146 Rolling Hills Rd, Johnstown, PA 15905Off Market
Save 
- $595,2004 bd5 ba3.1k sqft177 Rolling Hills Rd, Johnstown, PA 15905Off Market
Save 
- $60,0001.36 acresRolling Hills Rd #11, Johnstown, PA 15905Sold
Save - $454,800-- bd-- ba-- sqft160 Rolling Hills Rd, Johnstown, PA 15905Off Market

Save - $201,6003 bd2 ba2.1k sqft120 Eisaman Rd, Johnstown, PA 15905Off Market
Save - $440,0005 bd5 ba4.4k sqft137 Rolling Hills Rd, Johnstown, PA 15905Sold
Save
A local agent can set up tours, give advice and negotiate with sellers.


