Why rent when you could own this affordable home in the heart of the 5 College area? Located on the PVTA Bus Route and steps from the Norwottuck Rail Trail, this property is less than 10 minutes from Northampton and Amherst, offering easy access to everything the Pioneer Valley has to Offer. This solidly built 1920s farmhouse-style home features 7 Rooms, 3 Bedrooms, and 1 Bath. Inside, you will find an inviting, light-filled interior w/gleaming wood floors, lovely original woodwork, and many freshly painted rooms. Recent improvements include a newer roof, vinyl siding, many replacement windows, a Natural Gas furnace and water heater, plus new Kitchen Cabinets and Countertops, so you can move right in and make it your own. Outside, an ample yard offers room for planting, play, entertaining, & future expansion. The 2-Car Garage and1,300+ Sq Ft Barn provide great storage & (with a little sweat equity) endless options for a workshop, hobby space, and more. Call the Listing Agent today so you don’t miss an affordable property in a desirable and convenient location.
Sold for $378,500
$378,500
153 Russell St, Hadley, MA 01035
3beds
1,368sqft
Single Family Residence
Built in 1920
0.68 Acres Lot
$379,100 Zestimate®
$277/sqft
$2,806 Estimated rent
Home value
$379,100
$360,000 - $398,000
$2,806/mo
Zestimate® history
Owner options
List your home for rent
$2,806/mo
Rent Zestimate®
Find your next renter with Zillow Rental Manager. Plus, with online applications, you can quickly screen prospective tenants – for free.
$2,806/mo
Rent Zestimate®
Refinance and save
$2,693/mo
Est. payment
Refinancing to a lower rate could help reduce your monthly payments and save thousands over the life of the loan.
$2,693/mo
Est. payment
Explore your selling options
Work with a Zillow partner agent
Leverage their expertise and Zillow's premium Showcase listings to get your home seen by more buyers.
Get startedList with your own agent
Get your home in front of millions of buyers by listing it on Zillow.
Learn how to do itSell it yourself
Take full control of how buyers see your home on Zillow by listing For Sale by Owner (FSBO).
List your homeWhat's special
Many replacement windowsNatural gas furnaceNewer roofLovely original woodworkVinyl sidingWater heaterGleaming wood floors
Zillow last checked:
Listing updated:
Listed by:
Joyce Fill 413-531-3675,
Coldwell Banker Community REALTORS® 413-586-8355
Bought with:
Joyce Fill
Coldwell Banker Community REALTORS®
Source: MLS PIN,MLS#: 73558179
Facts & features
Interior
Bedrooms & bathrooms
- Bedrooms: 3
- Bathrooms: 1
- Full bathrooms: 1
Primary bedroom
- Features: Closet, Flooring - Hardwood, Flooring - Wood
- Level: Second
Bedroom 2
- Features: Closet, Flooring - Hardwood, Flooring - Wood
- Level: Second
Bedroom 3
- Features: Flooring - Hardwood, Flooring - Wood
- Level: Second
Bathroom 1
- Features: Bathroom - Full, Flooring - Vinyl
- Level: First
Dining room
- Features: Flooring - Wood, Decorative Molding
- Level: Main,First
Kitchen
- Features: Flooring - Vinyl, Pantry, Countertops - Upgraded, Cabinets - Upgraded, Exterior Access, Remodeled, Storage, Gas Stove
- Level: Main,First
Living room
- Features: Flooring - Wood
- Level: Main,First
Heating
- Forced Air, Natural Gas
Cooling
- None
Appliances
- Included: Gas Water Heater, Water Heater, Range, Refrigerator
- Laundry: Electric Dryer Hookup, In Basement
Features
- Beadboard, Vestibule, Study, Finish - Cement Plaster
- Flooring: Wood, Vinyl, Carpet, Hardwood, Other, Flooring - Vinyl, Flooring - Hardwood, Flooring - Wood
- Doors: Insulated Doors, Storm Door(s)
- Windows: Insulated Windows
- Basement: Full,Interior Entry,Dirt Floor,Unfinished
- Has fireplace: No
Interior area
- Total structure area: 1,368
- Total interior livable area: 1,368 sqft
- Finished area above ground: 1,368
Property
Parking
- Total spaces: 7
- Parking features: Detached, Storage, Workshop in Garage, Barn, Off Street, Available for Purchase, Stone/Gravel, Paved
- Garage spaces: 2
- Uncovered spaces: 5
Features
- Patio & porch: Porch, Porch - Enclosed
- Exterior features: Porch, Porch - Enclosed, Rain Gutters, Barn/Stable, Other
- Has view: Yes
- View description: Scenic View(s)
- Frontage length: 65.00
Lot
- Size: 0.68 Acres
- Features: Cleared, Level, Other
Details
- Additional structures: Barn/Stable
- Foundation area: 0
- Parcel number: 3461350
- Zoning: Bus/Res
Construction
Type & style
- Home type: SingleFamily
- Architectural style: Farmhouse
- Property subtype: Single Family Residence
Materials
- Frame
- Foundation: Brick/Mortar
- Roof: Shingle
Condition
- Year built: 1920
Utilities & green energy
- Electric: Fuses, Circuit Breakers, 100 Amp Service
- Sewer: Private Sewer
- Water: Public
- Utilities for property: for Gas Range, for Electric Dryer
Green energy
- Energy efficient items: Partial, Other (See Remarks)
Community & HOA
Community
- Features: Public Transportation, Shopping, Park, Walk/Jog Trails, Stable(s), Golf, Medical Facility, Laundromat, Bike Path, Conservation Area, Highway Access, House of Worship, Marina, Public School, T-Station, University, Other, Sidewalks
HOA
- Has HOA: No
Location
- Region: Hadley
Financial & listing details
- Price per square foot: $277/sqft
- Tax assessed value: $294,100
- Annual tax amount: $3,370
- Date on market: 9/14/2026
- Exclusions: None
- Road surface type: Paved
Price history
| Date | Event | Price |
|---|---|---|
| 9/21/2026 | Sold | $378,500-5%$277/sqft |
Source: MLS PIN #73558179 Report a problem | ||
| 8/19/2026 | Pending sale | $398,500$291/sqft |
Source: MLS PIN #73558179 Report a problem | ||
| 8/5/2026 | Contingent | $398,500$291/sqft |
Source: MLS PIN #73558179 Report a problem | ||
| 8/3/2026 | Listed for sale | $398,500+162.2%$291/sqft |
Source: MLS PIN #73558179 Report a problem | ||
| 6/14/2026 | Listing removed | $2,200$2/sqft |
Source: Zillow Rentals Report a problem | ||
| 6/12/2026 | Listed for rent | $2,200$2/sqft |
Source: Zillow Rentals Report a problem | ||
| 10/25/2019 | Sold | $152,000-19.6%$111/sqft |
Source: Agent Provided Report a problem | ||
| 7/26/2019 | Listing removed | $189,000$138/sqft |
Source: Jones Group REALTORS� #72381047 Report a problem | ||
| 7/12/2019 | Pending sale | $189,000$138/sqft |
Source: Jones Group REALTORS� #72381047 Report a problem | ||
| 8/18/2018 | Listed for sale | $189,000-17.5%$138/sqft |
Source: Jones Group REALTORS� #72381047 Report a problem | ||
| 5/9/2014 | Sold | $229,000-4.2%$167/sqft |
Source: Public Record Report a problem | ||
| 3/4/2014 | Listed for sale | $239,000-52.2%$175/sqft |
Source: Jones Group REALTORS� #71640065 Report a problem | ||
| 1/30/2011 | Listing removed | $499,500$365/sqft |
Source: NCI #71023432 Report a problem | ||
| 1/26/2010 | Listed for sale | $499,500+808.2%$365/sqft |
Source: Gerald L Jones #71023432 Report a problem | ||
| 11/20/1995 | Sold | $55,000$40/sqft |
Source: Public Record Report a problem | ||
Public tax history
| Year | Property taxes | Tax assessment |
|---|---|---|
| 2025 | $3,256 +5.4% | $280,000 +3.3% |
| 2024 | $3,088 +2% | $271,100 +3.4% |
| 2023 | $3,026 +9.2% | $262,200 +15.2% |
| 2022 | $2,772 +5.4% | $227,600 +3.8% |
| 2021 | $2,630 -1.4% | $219,200 +5% |
| 2020 | $2,668 -1.7% | $208,800 -4.9% |
| 2019 | $2,714 +4.1% | $219,600 +1.9% |
| 2018 | $2,607 +8.5% | $215,600 +3.9% |
| 2017 | $2,402 +3.8% | $207,600 |
| 2016 | $2,315 +2.7% | $207,600 |
| 2015 | $2,255 -7% | $207,600 -8.9% |
| 2014 | $2,425 -12.5% | $227,900 -14.2% |
| 2013 | $2,773 +2.2% | $265,600 |
| 2012 | $2,714 +3% | $265,600 |
| 2011 | $2,635 +4.3% | $265,600 -2% |
| 2010 | $2,526 +2.4% | $271,000 |
| 2009 | $2,466 +2.9% | $271,000 |
| 2008 | $2,396 +9.1% | $271,000 +12.5% |
| 2007 | $2,197 +4.1% | $240,900 +5.9% |
| 2006 | $2,110 +19.6% | $227,400 +66.8% |
| 2003 | $1,764 +4.8% | $136,300 +10.8% |
| 2001 | $1,683 | $123,000 |
Find assessor info on the county website
Neighborhood: 01035
Nearby homes
- $553,0004 bd2 ba1.8k sqft151 Russell St, Hadley, MA 01035Off Market
- $511,3002 bd1 ba925 sqft151 Russell St #2, Hadley, MA 01035Off Market
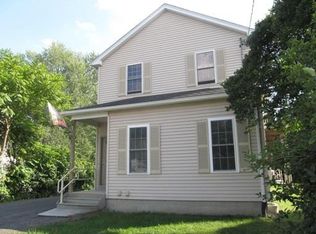
- $361,5001 bd1 ba-- sqft154 Russell St, Hadley, MA 01035Off Market
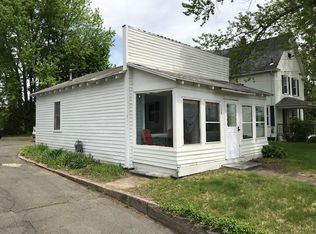
- $524,7005 bd3 ba2k sqft152 Russell St, Hadley, MA 01035Off Market
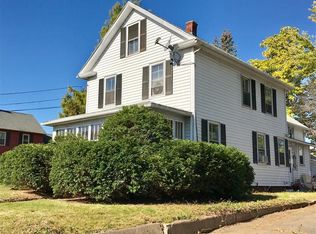
- $1,9502 bd1 ba-- sqft152 Russell St #2, Hadley, MA 01035For Rent
- $--2 bd1 ba-- sqft152 Russell St #1, Hadley, MA 01035Off Market
- $452,1003 bd2 ba2.2k sqft150 Russell St, Hadley, MA 01035Off Market
- $303,7003 bd1 ba-- sqft156 Russell St, Hadley, MA 01035Off Market
Nearby schools
GreatSchools rating
- 8/10Hadley Elementary SchoolGrades: PK-6Distance: 0.7 mi
- 7/10Hopkins AcademyGrades: 7-12Distance: 0.2 mi
Sell for more on Zillow
Get a Zillow Showcase℠ listing at no additional cost and you could sell for .
$379,100
2% more
+$7,582
With Zillow Showcase(estimated)
$386,682
Sell for more on Zillow
Get a Zillow Showcase℠ listing at no additional cost and you could sell for .
$379,100
2% more
+$7,582
With Zillow Showcase(estimated)
$386,682
- Massachusetts
- Hampshire County
- Hadley
- 01035
- 153 Russell St
