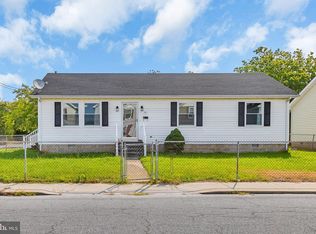
Welcome to your ultimate coastal escape! Tucked away at 153 S 4th St in the heart of Crisfield, Maryland, this pristine 2-bedroom, 1-bath home offers 900 square feet of low-maintenance, worry-free living. Built in 2015 and kept in absolutely perfect condition, this property is completely move-in ready. Step inside and feel immediately at home. The thoughtful layout makes the space feel bright, open, and incredibly inviting. In the kitchen, you’ll love the brand-new oven range, perfect for whipping up a coastal feast after a day on the water. Peace of mind comes built-in here, with a brand-new water heater recently installed to ensure everything runs flawlessly. Now, let's talk about the location because it is truly a water-lover's dream. Step out your front door, and you are a mere 2-minute walk to the sparkling water! Whether you are looking for a full-time, easy-living residence or the ultimate weekend retreat, this property is set up beautifully. There is plenty of great parking space to park your boat right on-site. Imagine hooking up the boat, heading down for a weekend away, and spending your days out on the Chesapeake Bay catching fresh blue crabs. When the sun sets, return to your quiet, clean, and modern haven to relax. Don't miss this rare opportunity to own a newer, immaculate home in Crisfield with unbeatable water access. Your perfect weekend getaway is waiting!
Under contract
$124,900
153 S 4th St, Crisfield, MD 21817
2beds
900sqft
Single Family Residence
Built in 2015
3,746 Square Feet Lot
$120,100 Zestimate®
$139/sqft
$-- HOA
What's special
Thoughtful layoutBrand-new water heaterBrand-new oven range
- 45 days
- 135
- 2
Likely to sell faster than
Zillow last checked:
Listing updated:
Listed by:
David Sher 248-450-4303,
ERA Martin Associates 4107491818,
Co-Listing Agent: Erin Failaev 443-783-0099,
ERA Martin Associates
Source: Bright MLS,MLS#: MDSO2007616
Facts & features
Interior
Bedrooms & bathrooms
- Bedrooms: 2
- Bathrooms: 1
- Full bathrooms: 1
- Main level bathrooms: 1
- Main level bedrooms: 2
Basement
- Area: 0
Heating
- Heat Pump, Electric
Cooling
- Central Air, Electric
Appliances
- Included: Oven/Range - Electric, Refrigerator, Water Heater, Electric Water Heater
Features
- Attic
- Has basement: No
- Has fireplace: No
Interior area
- Total structure area: 900
- Total interior livable area: 900 sqft
- Finished area above ground: 900
- Finished area below ground: 0
Property
Parking
- Parking features: On Street
- Has uncovered spaces: Yes
Accessibility
- Accessibility features: Accessible Approach with Ramp
Features
- Levels: One
- Stories: 1
- Pool features: None
Lot
- Size: 3,746 Square Feet
- Dimensions: 30.00 x 125.00
Details
- Additional structures: Above Grade, Below Grade
- Parcel number: 2007114974
- Zoning: R-3
- Special conditions: Standard
Construction
Type & style
- Home type: SingleFamily
- Architectural style: Ranch/Rambler
- Property subtype: Single Family Residence
Materials
- Block, Combination
- Foundation: Block
Condition
- New construction: No
- Year built: 2015
Utilities & green energy
- Sewer: Public Sewer
- Water: Public
Community & HOA
Community
- Subdivision: Crisifield
HOA
- Has HOA: No
Location
- Region: Crisfield
- Municipality: Crisfield
Financial & listing details
- Price per square foot: $139/sqft
- Tax assessed value: $120,567
- Annual tax amount: $1,300
- Date on market: 7/16/2026
- Listing agreement: Exclusive Right To Sell
- Ownership: Fee Simple
Estimated market value
$120,100
$114,000 - $126,000
$1,415/mo
Price history
| Date | Event | Price |
|---|---|---|
| 8/4/2026 | Contingent | $124,900$139/sqft |
Source: | ||
| 7/16/2026 | Listed for sale | $124,900+92.2%$139/sqft |
Source: | ||
| 6/3/2026 | Sold | $65,000$72/sqft |
Source: Public Record Report a problem | ||
Public tax history
| Year | Property taxes | Tax assessment |
|---|---|---|
| 2025 | $1,300 -39% | $116,900 +8.6% |
| 2024 | $2,133 +9.5% | $107,600 +9.5% |
| 2023 | $1,948 +10.4% | $98,300 +10.4% |
| 2022 | $1,764 +7.7% | $89,000 +7.7% |
| 2021 | $1,638 +8.3% | $82,633 +8.3% |
| 2020 | $1,512 +9.1% | $76,267 +9.1% |
| 2019 | $1,385 | $69,900 |
| 2018 | $1,385 +78.2% | $69,900 |
| 2017 | $777 -45.1% | $69,900 -2.1% |
| 2016 | $1,415 +1357.1% | $71,400 +1357.1% |
| 2015 | $97 -75.8% | $4,900 -85.6% |
| 2014 | $401 | $34,000 -15.6% |
| 2013 | -- | $40,300 |
| 2012 | -- | $40,300 |
| 2011 | -- | $40,300 -24% |
| 2010 | -- | $53,040 +6.7% |
| 2009 | -- | $49,710 +7.2% |
| 2008 | -- | $46,380 +7.7% |
| 2007 | -- | $43,050 +16.7% |
| 2006 | -- | $36,886 +20.1% |
| 2005 | -- | $30,723 +25.1% |
| 2004 | -- | $24,560 +2.3% |
| 2003 | -- | $24,006 +2.4% |
| 2002 | -- | $23,453 +2.4% |
| 2001 | -- | $22,900 |
Find assessor info on the county website
Monthly payment
Est. payment
Payment breakdown
Explore the cost of this home by adjusting the details. Changes won't be saved.Climate risks
Neighborhood: 21817
Nearby schools
Schools provided by the listing agent
- District: Somerset County Public Schools
Source: Bright MLS. This data may not be complete. We recommend contacting the local school district to confirm school assignments for this home.


