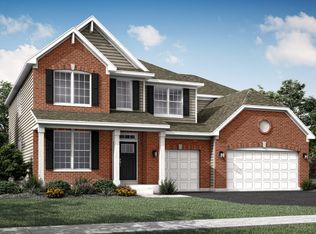
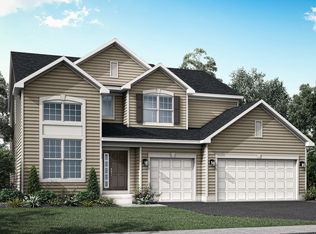
BRAND NEW CONSTRUCTION IN EXCITING NEW COMMUNITY, HUDSON POINTE BY LENNAR! January 2024 delivery! Don't miss your chance to get one of the first homes in the community! The Brooklyn is the modern and open layout that everyone wants! The chef's kitchen features a huge island with seating and is open to the family room. First floor also features a great dining room and private office. The family room is spacious and provides plenty of natural light. Upstairs, the owner's suite is the perfect place to unwind and features a spa-like bath and two closets. All bedrooms are generous in size. You will love the convenience of a 2nd floor laundry..no more hauling clothes up and down stairs! Home also features a full basement, plumbing rough-in and Smart Home Technology! Don't miss the chance to get a BRAND NEW HOME with a home warranty, in a sought-after Oswego location close to shopping, dining, and acclaimed 308 schools! Homesite 122 **Photos are of a similar model, features may vary...this home is a C elevation***ASK ABOUT SPECIAL FINANCING RATE OF 5.75% WITH LENNAR MORTGAGE!**
Closed
Zillow last checked:
Listing updated:
Bought with:
Mariana Rotaru
United Real Estate - Chicago
Source: MRED as distributed by MLS GRID,MLS#: 11830052
Price history
| Date | Event | Price |
|---|---|---|
| 2/20/2024 | Sold | $504,000-1.9%$206/sqft |
Source:  MRED as distributed by MLS GRID #11830052 Report a problem MRED as distributed by MLS GRID #11830052 Report a problem | ||
| 10/7/2023 | Contingent | $513,900$210/sqft |
Source: MRED as distributed by MLS GRID #11830052 Report a problem | ||
| 9/28/2023 | Price change | $513,900-1.1%$210/sqft |
Source: MRED as distributed by MLS GRID #11830052 Report a problem | ||
| 9/24/2023 | Price change | $519,578+1.2%$212/sqft |
Source: MRED as distributed by MLS GRID #11830052 Report a problem | ||
| 8/24/2023 | Price change | $513,578+0.8%$210/sqft |
Source: MRED as distributed by MLS GRID #11830052 Report a problem | ||
| 7/28/2023 | Price change | $509,578+0.4%$208/sqft |
Source:  Lennar Homes Report a problem Lennar Homes Report a problem | ||
| 7/25/2023 | Price change | $507,578+0.4%$207/sqft |
Source: Lennar Homes Report a problem | ||
| 7/18/2023 | Price change | $505,578+0.4%$207/sqft |
Source: Lennar Homes Report a problem | ||
| 7/16/2023 | Price change | $503,578+0.2%$206/sqft |
Source: Lennar Homes Report a problem | ||
| 7/13/2023 | Price change | $502,578+0.2%$205/sqft |
Source: Lennar Homes Report a problem | ||
| 7/12/2023 | Listed for sale | $501,578+1%$205/sqft |
Source: Lennar Homes Report a problem | ||
| 6/14/2023 | Listing removed | -- |
Source: Lennar Homes Report a problem | ||
| 6/2/2023 | Price change | $496,578+9.1%$203/sqft |
Source: Lennar Homes Report a problem | ||
| 5/25/2023 | Price change | $454,990+0.2%$186/sqft |
Source: Lennar Homes Report a problem | ||
| 5/15/2023 | Listed for sale | $453,990$185/sqft |
Source: Lennar Homes Report a problem | ||

Get a cash offer in 3 minutes
Find out how much your home could sell for in as little as 3 minutes with a no-obligation cash offer.
Estimated market value
$513,900
