Skip main navigation
Active
  • $430,000

    153 SE James St, Camas, WA 98607

    4beds
    1,800sqft
    : 
    $2,654/mo
    Get pre-qualified
    Residential, Single Family Residence
    Built in 1950
    9,147 Square Feet Lot
    $429,900 Zestimate®
    $239/sqft
    $-- HOA

    What's special

    Huge family roomLvp flooringLarder and storage cupboardsMetal roof
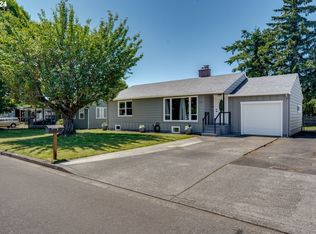
    An ideal location for the sought after Camas School District, local shops of Washougal and Camas and a short 20 min commute to Vancouver, this lovely modern 2 level home provides so many opportunities. The interior (incl walls roof floors) has all been remodeled as of 2024 to an excellent standard. Many aspects for living efficiencies such as closed cell spray foam insulation, LVP flooring, metal roof - all to keep living costs down. The spacious basement has 2 of the bedrooms (1 Non conforming) and a full bathroom, plus a huge family room, larder and storage cupboards. The main floor has the other 2 bedrooms, kitchen, family room, dining area and full bathroom. Maybe you are looking for a family home where you can all have your own space, or you want to rent out the bottom half (It already has a separate entrance option) this house can work for just about any living choices. Final touches added outside to the VAST front, side and rear areas to make this a very desirable home with no HOA. From home, you are so close to LaCamas Lake, Vancouver, PDX, Washougal MX, Sandy Swim Hole, Dougan Falls, Naked Falls.... too many to mention them all.
    88 days
    |
    1,811
    |
    142
    |

    Zillow last checked:

    Listing updated:

    Listed by:

    Debbie Penton-Clark 360-487-0749,

    MORE Realty, Inc

    Source: RMLS (OR),MLS#: 157087514MLS Logo

      Facts & features

      Interior

      Bedrooms & bathrooms
      • Bedrooms: 4
      • Bathrooms: 2
      • Full bathrooms: 2
      • Main level bathrooms: 1
      Rooms
      • Room types: Bedroom 4, Bedroom 2, Bedroom 3, Dining Room, Family Room, Kitchen, Living Room, Primary Bedroom
      Primary bedroom
      • Features: Updated Remodeled, Double Closet
      • Level: Main
      • Area: 176
      • Dimensions: 16 x 11
      Bedroom 2
      • Features: Ceiling Fan, Updated Remodeled
      • Level: Main
      • Area: 132
      • Dimensions: 12 x 11
      Bedroom 3
      • Features: Daylight, Updated Remodeled, Closet
      • Level: Lower
      • Area: 144
      • Dimensions: 12 x 12
      Bedroom 4
      • Features: Daylight, Closet
      • Level: Lower
      • Area: 121
      • Dimensions: 11 x 11
      Dining room
      • Level: Main
      • Area: 99
      • Dimensions: 11 x 9
      Family room
      • Features: Fireplace, Updated Remodeled, Washer Dryer
      • Level: Lower
      • Area: 361
      • Dimensions: 19 x 19
      Kitchen
      • Features: Daylight, Dishwasher, Disposal, Eat Bar, Exterior Entry, Gas Appliances, Microwave, Free Standing Range, Free Standing Refrigerator, High Ceilings, Quartz
      • Level: Main
      • Area: 132
      • Width: 11
      Living room
      • Features: Exterior Entry, French Doors, Pellet Stove, Updated Remodeled, Vaulted Ceiling, Vinyl Floor
      • Level: Main
      • Area: 340
      • Dimensions: 17 x 20
      Heating
      • Heat Pump, Fireplace(s)
      Cooling
      • ENERGY STAR Qualified Equipment, Heat Pump
      Appliances
      • Included: Dishwasher, Disposal, Free-Standing Gas Range, Free-Standing Refrigerator, Microwave, Stainless Steel Appliance(s), Washer/Dryer, Gas Appliances, Free-Standing Range, Electric Water Heater, ENERGY STAR Qualified Water Heater
      • Laundry: Laundry Room
      Features
      • Ceiling Fan(s), High Ceilings, High Speed Internet, Quartz, Vaulted Ceiling(s), Closet, Bathtub With Shower, Walkin Shower, Updated Remodeled, Eat Bar, Double Closet
      • Flooring: Luxury Vinyl Plank, Tile, Vinyl
      • Doors: French Doors
      • Windows: Double Pane Windows, Vinyl Frames, Daylight
      • Basement: Finished,Full
      • Number of fireplaces: 2
      • Fireplace features: Pellet Stove, Wood Burning
      Interior area
      • Total structure area: 1,800
      • Total interior livable area: 1,800 sqft

      Property

      Parking
      • Parking features: Driveway, Off Street, RV Access/Parking
      • Has uncovered spaces: Yes
      Features
      • Levels: Two
      • Stories: 2
      • Patio & porch: Porch
      • Exterior features: Yard, Exterior Entry
      • Fencing: Fenced
      Lot
      • Size: 9,147 Square Feet
      • Features: Level, SqFt 7000 to 9999
      Details
      • Additional structures: RVParking
      • Parcel number: 091045746
      • Zoning: R-7.5

      Construction

      Type & style
      • Home type: SingleFamily
      • Architectural style: Custom Style
      • Property subtype: Residential, Single Family Residence
      Materials
      • Cement Siding
      • Foundation: Slab
      • Roof: Metal
      Condition
      • Updated/Remodeled
      • New construction: No
      • Year built: 1950

      Utilities & green energy

      • Gas: Propane
      • Sewer: Public Sewer
      • Water: Public
      • Utilities for property: Cable Connected

      Community & HOA

      Community
      • Security: Security Lights, Security System, Security System Owned
      • Subdivision: Camas
      HOA
      • Has HOA: No
      Location
      • Region: Camas

      Financial & listing details

      • Price per square foot: $239/sqft
      • Tax assessed value: $381,176
      • Annual tax amount: $3,781
      • Date on market: 5/13/2026
      • Listing terms: Cash,Conventional,FHA,VA Loan
      • Road surface type: Gravel, Paved

        Estimated market value

        $429,900

        $408,000 - $451,000

        $2,558/mo

        Price history

        DateEventPrice
        8/5/2026Listed for sale$430,000-21.1%$239/sqft
        Source: RMLS (OR) #157087514 Report a problem
        6/6/2026Listing removed$545,000$303/sqft
        Source: RMLS (OR) #157087514 Report a problem
        5/26/2026Listed for sale$545,000$303/sqft
        Source: RMLS (OR) #157087514 Report a problem
        5/18/2026Pending sale$545,000$303/sqft
        Source: RMLS (OR) #157087514 Report a problem
        5/14/2026Listed for sale$545,000+251.6%$303/sqft
        Source: RMLS (OR) #157087514 Report a problem
        8/8/2011Sold$155,000$86/sqft
        Source: Public Record Report a problem

        Public tax history

        YearProperty taxesTax assessment
        2024$3,637 +1.5%$381,176 -5.6%
        2023$3,584 +0.7%$403,698 +3.5%
        2022$3,560 +7.9%$390,222 +22.4%
        2021$3,299 -4%$318,854 +16.4%
        2020$3,436 $273,850 +3.5%
        2019$3,436 +10.4%$264,651 +3.6%
        2018$3,113 -3.1%$255,360 +15.3%
        2017$3,213 +19.7%$221,563 +10%
        2016$2,683 +14.2%$201,463 +14.8%
        2015$2,349 +2.6%$175,452 +8.8%
        2014$2,289 $161,228 +9.1%
        2013$2,289 +10.7%$147,730 +18.3%
        2012$2,067 -15.6%$124,922 -1.5%
        2011$2,448 -0.9%$126,843 -16.6%
        2010$2,471 +10.9%$152,079 -9.4%
        2009$2,228 $167,808 -15.2%
        2008-- $197,900
        2007-- $197,900 +39.8%
        2005-- $141,600
        2004-- $141,600 +18.4%
        2001$1,606 +18.4%$119,600 +13.3%
        2000$1,356 $105,600
        Find assessor info on the county website

        Monthly payment

        Est. payment

        Payment breakdown

        Explore the cost of this home by adjusting the details. Changes won't be saved.
        All calculations are estimates and provided by Zillow, Inc. for informational purposes only. Actual amounts may vary.
        HOA fees may include property taxes on listings classified as Co-Ops. Contact the listing agent and/or owner for fee details.
        Mortgage interest rates are dependent on a number of factors, including credit score, down payment, and repayment length. Interest rate data provided by Zillow Group Marketplace, Inc. as of 1/1/1970 from various mortgage lenders with which we have lead or other similar arrangements; the Estimated Payment is an average of those rates.
        See how much you could borrow to make a competitive offer.

        Climate risks

        Neighborhood: 98607

        Getting around

        54 / 100
        Somewhat Walkable
        67 / 100
        Bikeable

        Nearby schools

        GreatSchools rating
        Schools provided by the listing agent
        • Elementary: Prune Hill
        • Middle: Liberty
        • High: Camas

        Source: RMLS (OR). This data may not be complete. We recommend contacting the local school district to confirm school assignments for this home.

        A local agent can set up tours, give advice and negotiate with sellers.

        Browse local experts

        Similar homes