Located in the highly sought-after Russwood Estates, this beautifully refreshed brick home offers space, functionality, and move-in-ready appeal. As you arrive via the circular drive, you’re immediately drawn to the inviting presence of this well-maintained residence, recently updated with new flooring and fresh interior paint. Inside, the home offers a spacious and versatile layout featuring 4 bedrooms, 2 1/2 baths, a dedicated office or flex space, formal dining room, and a welcoming family room centered around a brick, gas fireplace. High ceilings throughout allow natural light to pour in, enhancing the open and airy feel of the home. The kitchen is both practical and inviting, featuring wood cabinetry, a tiled backsplash, ample counter space, and easy flow to the main living areas—ideal for everyday living. A split floor plan provides privacy, with the owner’s suite serving as a relaxing retreat complete with a tray ceiling, double vanities, a soaking tub, and a walk-in shower. Additional living space can be enjoyed in the Florida Room overlooking the backyard. A true standout feature of this property is the impressive site-built workshop—designed with roll-up doors on both the front and back for easy access and loading. Two sections of the workshop are heated/cooled with a mini-split system, providing year-round comfort for projects or hobbies. A metal carport offers covered storage and is ideal for RV or additional equipment parking. Architectual Shingled Roof 2021.
Sold for $480,000
$480,000
153 SW Bethany Pl, Lake City, FL 32024
4beds
2,446sqft
Single Family Residence
Built in 2003
0.75 Acres Lot
$472,300 Zestimate®
$196/sqft
$3,116 Estimated rent
Home value
$472,300
$420,000 - $534,000
$3,116/mo
Zestimate® history
Owner options
List your home for rent
$3,116/mo
Rent Zestimate®
Find your next renter with Zillow Rental Manager. Plus, with online applications, you can quickly screen prospective tenants – for free.
$3,116/mo
Rent Zestimate®
Refinance and save
$3,233/mo
Est. payment
Refinancing to a lower rate could help reduce your monthly payments and save thousands over the life of the loan.
$3,233/mo
Est. payment
Explore your selling options
Work with a Zillow partner agent
Leverage their expertise and Zillow's premium Showcase listings to get your home seen by more buyers.
Get startedList with your own agent
Get your home in front of millions of buyers by listing it on Zillow.
Learn how to do itSell it yourself
Take full control of how buyers see your home on Zillow by listing For Sale by Owner (FSBO).
List your homeWhat's special
Beautifully refreshed brick homeImpressive site-built workshopFresh interior paintHigh ceilings throughoutWelcoming family roomBrick gas fireplaceSoaking tub
Zillow last checked:
Listing updated:
Listed by:
Missy Zecher 386-623-0237,
REMAX PROFESSIONALS, INC. 386-758-8900
Source: NFMLS,MLS#: 129763
Facts & features
Interior
Bedrooms & bathrooms
- Bedrooms: 4
- Bathrooms: 3
- Full bathrooms: 2
- Partial bathrooms: 1
Rooms
- Room types: Kitchen, Dining Room, Living Room, Florida Room, Breakfast Room
Heating
- Central Electric, Other
Cooling
- Central Air, Other
Appliances
- Included: Refrigerator, Microwave, Dishwasher, Electric Range
- Laundry: Laundry Room, Inside
Features
- Insulated, Fireplace, Ceiling Fan(s), TV Cable, Laminate Counters, Work Shop
- Flooring: Carpet Vinyl, Ceramic Tile
- Windows: Insulated Windows, Blinds
- Has fireplace: Yes
- Fireplace features: Wood Burning
Interior area
- Total structure area: 2,446
- Total interior livable area: 2,446 sqft
Property
Parking
- Total spaces: 2
- Parking features: 2 Car, Garage, Driveway, Detached Enclosed Garage
- Garage spaces: 2
- Has uncovered spaces: Yes
Features
- Levels: One
- Patio & porch: Front Porch, Covered, Rear Porch
- Exterior features: Rain Gutters Whole Roof, Shrubbery
- Fencing: Chain Link,Partial,Fenced
Lot
- Size: 0.75 Acres
- Dimensions: .75
Details
- Additional structures: Workshop, Storage, With Slab, Detached Carport Garage
- Parcel number: 104S1602853309
- Zoning: RSF-2
Construction
Type & style
- Home type: SingleFamily
- Architectural style: Ranch
- Property subtype: Single Family Residence
Materials
- Brick, Frame
- Foundation: Slab
- Roof: Shingle
Condition
- New construction: No
- Year built: 2003
Utilities & green energy
- Sewer: Septic Tank
- Water: Well
- Utilities for property: Cable Available
Community & HOA
Community
- Subdivision: RUSSWOOD ESTATES
HOA
- Has HOA: No
Location
- Region: Lake City
Financial & listing details
- Price per square foot: $196/sqft
- Tax assessed value: $438,574
- Annual tax amount: $3,832
- Date on market: 1/6/2026
- Road surface type: Paved
Price history
| Date | Event | Price |
|---|---|---|
| 4/3/2026 | Sold | $480,000$196/sqft |
Source:  NFMLS #129763 Report a problem NFMLS #129763 Report a problem | ||
| 1/28/2026 | Contingent | $480,000$196/sqft |
Source: NFMLS #129763 Report a problem | ||
| 1/6/2026 | Listed for sale | $480,000+66.1%$196/sqft |
Source: NFMLS #129763 Report a problem | ||
| 11/22/2005 | Sold | $289,000$118/sqft |
Source: Public Record Report a problem | ||
Public tax history
| Year | Property taxes | Tax assessment |
|---|---|---|
| 2025 | $3,832 -1.1% | $299,138 +2.9% |
| 2024 | $3,876 +2.6% | $290,707 +3% |
| 2023 | $3,777 +2.8% | $282,240 +3% |
| 2022 | $3,676 +2% | $274,019 +3% |
| 2021 | $3,604 +5% | $266,038 +1.4% |
| 2020 | $3,432 -6% | $262,365 +5.9% |
| 2019 | $3,650 | $247,747 +1.9% |
| 2018 | $3,650 | $243,128 +2.1% |
| 2017 | -- | $238,127 -0.2% |
| 2016 | -- | $238,488 +1% |
| 2015 | -- | $236,054 +0.1% |
| 2014 | -- | $235,792 -1.6% |
| 2013 | -- | $239,534 0% |
| 2012 | -- | $239,607 -2% |
| 2011 | -- | $244,377 -5.5% |
| 2010 | -- | $258,580 -5.1% |
| 2009 | -- | $272,559 -1.2% |
| 2008 | -- | $275,777 +5.2% |
| 2007 | -- | $262,076 +25.6% |
| 2006 | -- | $208,600 +22.9% |
| 2005 | -- | $169,698 +3% |
| 2004 | -- | $164,755 +823% |
| 2003 | -- | $17,850 |
Find assessor info on the county website
Neighborhood: 32024
Nearby homes
- $380,4684 bd3 ba3k sqft208 SW Bethany Pl, Lake City, FL 32024Off Market

- $464,7005 bd3 ba2.8k sqft187 SW Bethany Pl, Lake City, FL 32024Off Market
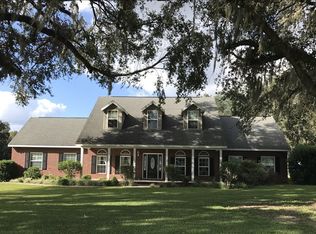
- $386,9003 bd2 ba2.3k sqft123 SW Dorothy Ter, Lake City, FL 32024Off Market
- $618,0004 bd3 ba3.1k sqft150 SW Bethany Pl, Lake City, FL 32024Sold
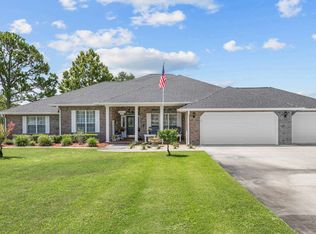
- $531,8004 bd2 ba2.7k sqft182 SW Bethany Pl, Lake City, FL 32024Off Market
- $--1 Square FeetLot 7 Sw Bethany Pl., Lake City, FL 32024Off Market
- $32,5000.75 Acres209 SW Bethany Pl #7, Lake City, FL 32024Sold
- $42,500-- sqft209 SW Bethany Pl, Lake City, FL 32024Sold
Nearby schools
GreatSchools rating
- 8/10Westside Elementary SchoolGrades: PK-5Distance: 0.8 mi
- 4/10Lake City Middle SchoolGrades: 7-8Distance: 3.5 mi
- 3/10Columbia High SchoolGrades: PK,9-12Distance: 4.4 mi


Get pre-qualified for a loan
At Zillow Home Loans, we can pre-qualify you in as little as 5 minutes with no impact to your credit score.An equal housing lender. NMLS #10287.
Sell for more on Zillow
Get a Zillow Showcase℠ listing at no additional cost and you could sell for .
$472,300
2% more
+$9,446
With Zillow Showcase(estimated)
$481,746
- Florida
- Columbia County
- Lake City
- 32024
- 153 SW Bethany Pl
Nearby cities
Nearby zip codes
Other Lake City Topics
