Practically brand NEW and you can't beat THIS LOCATION! Less than 30 minutes to Durham, Roxboro, AND Oxford! This 2025 home features 3 Bedrooms, 2 Full Bathrooms, and a Bonus Room that could be used as an office, play room, or morning reading room! Open concept kitchen and living room for all of your hosting needs and a spacious covered back deck to hang out! All appliances and shed convey!! You will be dreaming about this home so don't wait! Come check out 153 Sabins Estates Drive, Rougemont, NC 27572.
For sale
$360,000
153 Sabins Estates Dr, Rougemont, NC 27572
3beds
1,428sqft
Single Family Residence, Residential
Built in 2025
1.1 Acres Lot
$-- Zestimate®
$252/sqft
$-- HOA
What's special
Bonus roomSpacious covered back deckShed convey
- 2 days |
- 203 |
- 20 |
Zillow last checked:
Listing updated:
Listed by:
Mika Elizabeth Smith 919-259-4538,
Burton Realty Group Inc,
Laura Burton 336-364-3053,
Burton Realty Group Inc
Source: Doorify MLS,MLS#: 10187238
Facts & features
Interior
Bedrooms & bathrooms
- Bedrooms: 3
- Bathrooms: 2
- Full bathrooms: 2
Heating
- Heat Pump
Cooling
- Central Air
Appliances
- Included: Dishwasher, Dryer, Microwave, Range, Refrigerator, Washer
Features
- Flooring: Carpet, Vinyl
- Has fireplace: Yes
- Fireplace features: Electric
Interior area
- Total structure area: 1,428
- Total interior livable area: 1,428 sqft
- Finished area above ground: 1,428
- Finished area below ground: 0
Property
Parking
- Parking features: Gravel
Features
- Levels: One
- Stories: 1
- Patio & porch: Covered, Deck
- Has view: Yes
Lot
- Size: 1.1 Acres
Details
- Additional structures: Shed(s)
- Parcel number: A87 99
- Special conditions: Standard
Construction
Type & style
- Home type: SingleFamily
- Architectural style: Traditional
- Property subtype: Single Family Residence, Residential
Materials
- Vinyl Siding
- Roof: Shingle
Condition
- New construction: No
- Year built: 2025
Utilities & green energy
- Sewer: Septic Tank
- Water: Well
- Utilities for property: Electricity Connected, Septic Connected, Water Connected
Community & HOA
Community
- Subdivision: Not in a Subdivision
HOA
- Has HOA: No
Location
- Region: Rougemont
Financial & listing details
- Price per square foot: $252/sqft
- Annual tax amount: $2,038
- Date on market: 8/19/2026
- Road surface type: Gravel
Estimated market value
Not available
Estimated sales range
Not available
Not available
Price history
| Date | Event | Price |
|---|---|---|
| 8/19/2026 | Listed for sale | $360,000$252/sqft |
Source:  Doorify MLS #10187238 Report a problem Doorify MLS #10187238 Report a problem | ||
Public tax history
Tax history is unavailable.
Monthly payment
Est. payment
Payment breakdown
Explore the cost of this home by adjusting the details. Changes won't be saved.Climate risks
Neighborhood: 27572
Nearby schools
GreatSchools rating
- 8/10Helena ElementaryGrades: K-5Distance: 4.2 mi
- 8/10Southern MiddleGrades: 6-8Distance: 9.7 mi
- 3/10Person High SchoolGrades: 9-12Distance: 11.3 mi
Schools provided by the listing agent
- Elementary: Person - Helena Elementary
- Middle: Person - Southern Middle
- High: Person - Person High
Source: Doorify MLS. This data may not be complete. We recommend contacting the local school district to confirm school assignments for this home.
- $433,5002 bd2 ba1.9k sqft109 Sabins Estates Dr, Rougemont, NC 27572Off Market
- $50,0003.48 acresLOT 5 Sabins Estates Dr LOT 5, Rougemont, NC 27572Sold
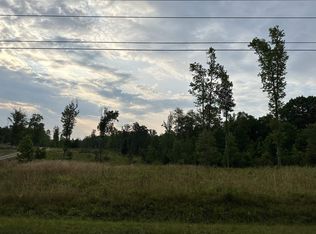
- $--1.1 acresLOT 2 Sabins Estates Dr LOT 2, Rougemont, NC 27572Off Market

- $50,0003 bd2 ba1.6k sqft98 Sabins Estates Dr, Rougemont, NC 27572Sold
- $385,0003 bd2 ba2.1k sqft197 Sabins Estates Dr, Rougemont, NC 27572Sold
- $29,7691.1 acres197 Sabins Estates Dr, Rougemont, NC 27572Off Market
- $278,700-- bd2 ba1.5k sqft36 White Rock Dr, Rougemont, NC 27572Off Market
- $385,0003 bd3 ba1.7k sqft162 Sabins Estates Dr, Rougemont, NC 27572Sold
A local agent can set up tours, give advice and negotiate with sellers.
Similar homes
- $349,9003 bd3 ba1.3k sqft4312 Surl Mount Tirzah Rd, Timberlake, NC 27583For Sale

 MLS ID #10187691, John Lanze. Doorify MLS
 - $370,0002 bd2 ba1.6k sqft9999 Carolina #57, Rougemont, NC 27572For Sale
 MLS ID #10171317, Jessica Vines. Doorify MLS
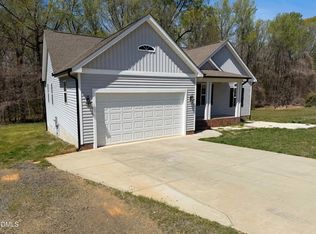
 - $342,0003 bd2 ba1.5k sqft987 Red Stone Ct, Rougemont, NC 27572For Sale
 MLS ID #10157914, Kenny Norris Jr. Doorify MLS
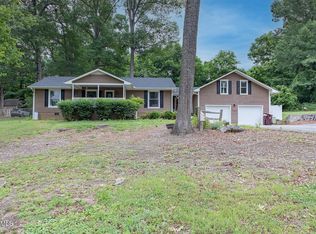
 - $420,0003 bd3 ba1.8k sqft13016 Meadowridge Dr, Rougemont, NC 27572For Sale
 MLS ID #10165311, Miranda Adele Parker. Doorify MLS
 - $324,9003 bd2 ba1.4k sqft66 Allensville Rd, Roxboro, NC 27574For SaleMLS ID #10187517, Sherry H Clayton. Doorify MLS
- $385,0003 bd2 ba1.6k sqft6517 Whitt Rd, Durham, NC 27712For SaleMLS ID #10187134, Kevin Fairfax. Doorify MLS
- $395,0004 bd3 ba1.8k sqft5923 Rivers Bend Dr, Rougemont, NC 27572For SaleMLS ID #10183074, Eddie Burton. Doorify MLS
- $395,4993 bd2 ba1.7k sqft6223 Whitt Rd, Durham, NC 27712For SaleMLS ID #10187171, Colin Moody. Doorify MLS
- $279,0003 bd2 ba1.4k sqft220 Bacon Rd, Rougemont, NC 27572For SaleMLS ID #10183416, Blair Whelan. Doorify MLS
- $325,0002 bd2 ba936 sqft424 Cedar Laurel Ln, Rougemont, NC 27572For SaleMLS ID #10175723, Hillary Miller Aaron. Doorify MLS
- $400,0003 bd2 ba1.6k sqft401 Andover Rd, Durham, NC 27712For SaleMLS ID #10187851, Doug Smith. Doorify MLS
- $340,0003 bd2 ba1.5k sqft1221 Kermit Duncan Rd, Timberlake, NC 27583For SaleMLS ID #10177965, Eddie Burton. Doorify MLS
- $335,0003 bd2 ba1.4k sqft200 Dandelion Dr, Timberlake, NC 27583For Sale
 MLS ID #1226779, Victoria Holmes. Triad MLS
 - $324,9003 bd2 ba1.5k sqft211 Old North Carolina #75, Stem, NC 27581New ConstructionMLS ID #10187862, Julie McFalls. Doorify MLS
- $290,0004 bd3 ba2.1k sqft3615 Moriah Rd, Rougemont, NC 27572For SaleMLS ID #10185259, Ashley Braswell. Doorify MLS
- $380,0003 bd2 ba1.9k sqft786 Dick Holeman Rd, Timberlake, NC 27583For SaleMLS ID #10162194, A.J. Dolinger Jr. Doorify MLS
- $339,9003 bd2 ba1.4k sqft62 Red Berry Holly Ln, Hillsborough, NC 27541For SaleMLS ID #10172092, Anna Hester Martin. Doorify MLS
- $399,0003 bd2 ba1.4k sqft28 Harvey B Duncan Dr, Timberlake, NC 27583For SaleMLS ID #10171337, Corina G Clay. Doorify MLS
- $450,0003 bd2 ba1.8k sqft635 Manor Dr, Timberlake, NC 27583For SaleMLS ID #10182376, Melissa H White. Doorify MLS
- $465,0003 bd3 ba2k sqft114 Chappels Creek Ln, Timberlake, NC 27583For SaleMLS ID #10187580, Eddie Burton. Doorify MLS
