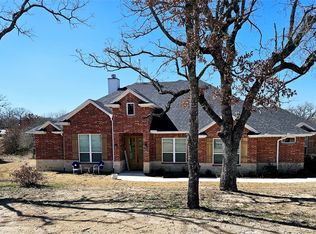
Come to the country and own your very own piece of Texas. 3 bedroom, 2 bath, With all the extras. Open floor plan, Split bedrooms, Vaulted Ceilings, Granite Counter Tops, Huge Island, Gas Range, Double Ovens, Tile Shower for 2 with dual valves, Stand alone tub, Double Sinks, Huge custom closet with double entry, Rock Fireplace with Gas Logs, Oversized Garage with Epoxy Floor. 40x50 Custom Shop with full bath and climate controlled Office or Bonus Room, Epoxy Floors, Double level storage. Covered RV parking with 50 amp service and septic drop. Come enjoy beautiful Evening Sunsets with your Outdoor Living Area, complete with Rock Fire Place on your cozy back porch. Your private Oasis all on the brilliantly landscaped, 1 acre lot, with full sprinkler system, black pipe fencing, custom designed retaining walls, And full of awesome mature Oak Trees. Call to look today.
Sold
Price Unknown
153 Saddle Horn Trl, Boyd, TX 76023
3beds
2,189sqft
Single Family Residence
Built in 2021
1 Acres Lot
$496,700 Zestimate®
$--/sqft
$2,488 Estimated rent
Home value
$496,700
$462,000 - $531,000
$2,488/mo
Zestimate® history
Owner options
List your home for rent
$2,488/mo
Rent Zestimate®
Find your next renter with Zillow Rental Manager. Plus, with online applications, you can quickly screen prospective tenants – for free.
$2,488/mo
Rent Zestimate®
Refinance and save
$150/mo
Est. payment
Refinancing to a lower rate could help reduce your monthly payments and save thousands over the life of the loan.
$150/mo
Est. payment
Explore your selling options
Work with a Zillow partner agent
Leverage their expertise and Zillow's premium Showcase listings to get your home seen by more buyers.
Get startedList with your own agent
Get your home in front of millions of buyers by listing it on Zillow.
Learn how to do itSell it yourself
Take full control of how buyers see your home on Zillow by listing For Sale by Owner (FSBO).
List your homeWhat's special
Zillow last checked:
Listing updated:
Listed by:
Jarett Locklear 0746184 940-393-2727,
The Real Estate Pro Shop 940-393-2727,
SCOTT LOCKLEAR 0468422 940-393-2727,
The Real Estate Pro Shop
Bought with:
Sean Williams
Parker Properties Real Estate
Source: NTREIS,MLS#: 20703453
Facts & features
Interior
Bedrooms & bathrooms
- Bedrooms: 3
- Bathrooms: 2
- Full bathrooms: 2
Primary bedroom
- Features: Closet Cabinetry, Ceiling Fan(s), Dual Sinks, Walk-In Closet(s)
- Level: First
- Dimensions: 16 x 15
Bedroom
- Features: Ceiling Fan(s), Split Bedrooms, Walk-In Closet(s)
- Level: First
- Dimensions: 12 x 12
Bedroom
- Level: First
- Dimensions: 12 x 12
Dining room
- Level: First
- Dimensions: 17 x 11
Other
- Features: Built-in Features, Dual Sinks, Granite Counters, Garden Tub/Roman Tub, Multiple Shower Heads
- Level: First
- Dimensions: 11 x 16
Kitchen
- Features: Breakfast Bar, Built-in Features, Eat-in Kitchen, Granite Counters, Kitchen Island, Pantry
- Level: First
- Dimensions: 14 x 16
Living room
- Features: Ceiling Fan(s), Fireplace
- Level: First
- Dimensions: 18 x 16
Utility room
- Features: Built-in Features, Utility Room
- Level: First
- Dimensions: 9 x 6
Heating
- Central, Electric, Fireplace(s)
Cooling
- Central Air, Ceiling Fan(s), Electric, Window Unit(s)
Appliances
- Included: Some Gas Appliances, Double Oven, Dishwasher, Electric Oven, Electric Water Heater, Gas Oven, Gas Range, Microwave, Plumbed For Gas
Features
- Cathedral Ceiling(s), Double Vanity, Eat-in Kitchen, Granite Counters, High Speed Internet, Kitchen Island, Open Floorplan, Pantry, Vaulted Ceiling(s), Walk-In Closet(s), Wired for Sound
- Flooring: Carpet, Combination, Ceramic Tile, Luxury Vinyl Plank
- Has basement: No
- Number of fireplaces: 2
- Fireplace features: Gas, Gas Log, Living Room, Outside, Propane
Interior area
- Total interior livable area: 2,189 sqft
Property
Parking
- Total spaces: 5
- Parking features: Door-Single, Epoxy Flooring, Garage, Garage Door Opener, RV Carport, Garage Faces Side, Boat, RV Access/Parking
- Attached garage spaces: 2
- Carport spaces: 1
- Covered spaces: 5
Features
- Levels: One
- Stories: 1
- Patio & porch: Rear Porch, Patio, Covered
- Exterior features: Rain Gutters, RV Hookup
- Pool features: None
- Fencing: Back Yard,Fenced,Metal
Lot
- Size: 1 Acres
- Residential vegetation: Wooded
Details
- Additional structures: Second Garage, RV/Boat Storage, Storage, Workshop
- Parcel number: 796986
- Other equipment: Irrigation Equipment
Construction
Type & style
- Home type: SingleFamily
- Architectural style: Detached
- Property subtype: Single Family Residence
- Attached to another structure: Yes
Materials
- Foundation: Slab
- Roof: Composition
Condition
- Year built: 2021
Utilities & green energy
- Sewer: Septic Tank
- Water: Community/Coop
- Utilities for property: Electricity Connected, Septic Available, Water Available
Community & HOA
Community
- Subdivision: Lucky Ridge Phase 2
HOA
- Has HOA: Yes
- Services included: Association Management
- HOA fee: $150 annually
- HOA name: Lucky Ridge Estates HOA
- HOA phone: 940-433-3335
Location
- Region: Boyd
Financial & listing details
- Tax assessed value: $546,397
- Date on market: 8/15/2024
- Cumulative days on market: 44 days
- Listing terms: Cash,Conventional,FHA,VA Loan
- Electric utility on property: Yes
Price history
| Date | Event | Price |
|---|---|---|
| 9/30/2024 | Contingent | $650,000$297/sqft |
Source: NTREIS #20703453 Report a problem | ||
| 9/27/2024 | Sold | -- |
Source: NTREIS #20703453 Report a problem | ||
| 8/15/2024 | Listed for sale | $650,000$297/sqft |
Source: NTREIS #20703453 Report a problem | ||
Public tax history
| Year | Property taxes | Tax assessment |
|---|---|---|
| 2026 | -- | $546,397 -7.2% |
| 2025 | $2,010 -2.1% | $588,855 +0.3% |
| 2024 | $2,054 +38% | $587,091 -0.6% |
| 2023 | $1,488 | $590,507 +7.8% |
| 2022 | -- | $547,835 +906.1% |
| 2021 | $897 +3529.7% | $54,450 +788.3% |
| 2020 | $25 | $6,130 |
Find assessor info on the county website
Neighborhood: 76023
Nearby homes
- $--4 bd3 ba2.6k sqft159 Saddle Horn Trl, Boyd, TX 76023Sold

- $--4 bd3 ba2.3k sqft147 Saddle Horn Trl, Boyd, TX 76023Sold
- $59,917-- bd-- ba-- sqft168 Lucky Ridge Ln, Boyd, TX 76023Off Market
- $436,900-- bd2 ba2.2k sqft152 Saddle Horn Trl, Boyd, TX 76023Off Market
- $541,300-- bd-- ba2.5k sqft123 Saddle Tree Rd, Boyd, TX 76023Off Market
- $504,000-- bd2 ba2k sqft146 Saddle Horn Trl, Boyd, TX 76023Off Market
- $--4 bd4 ba3k sqft158 Saddle Horn Trl, Boyd, TX 76023Sold
- $51,570-- bd-- ba-- sqft174 Lucky Ridge Ln, Boyd, TX 76023Off Market
Nearby schools
GreatSchools rating
- 4/10Springtown Intermediate SchoolGrades: 5-6Distance: 5 mi
- 5/10Springtown Middle SchoolGrades: 7-8Distance: 5.1 mi
- 5/10Springtown High SchoolGrades: 9-12Distance: 6.1 mi
Schools provided by the listing agent
- Middle: Springtown
- High: Springtown
- District: Springtown ISD
Source: NTREIS. This data may not be complete. We recommend contacting the local school district to confirm school assignments for this home.
Get a cash offer in 3 minutes
Find out how much your home could sell for in as little as 3 minutes with a no-obligation cash offer.
Estimated market value
$496,700
Get a cash offer in 3 minutes
Find out how much your home could sell for in as little as 3 minutes with a no-obligation cash offer.
Estimated market value
$496,700
- Texas
- Wise County
- Boyd
- 76023
- 153 Saddle Horn Trl
