Skip main navigation
Off market
  • Price Unknown

    153 Saint Moritz Dr #173, Wilmington, DE 19807

    4beds
    --baths
    4,518sqft
    Single Family Residence
    Built in 1997
    2.3 Acres Lot
    $-- Zestimate®
    $--/sqft
    $3,748 Estimated rent

    Home value

    Not available

    Estimated sales range

    Not available

    $3,748/mo

    Zestimate® history
    Loading
    Loading...

    Owner options

    List your home for rent

    $3,748/mo

    Rent Zestimate®

    Find your next renter with Zillow Rental Manager. Plus, with online applications, you can quickly screen prospective tenants – for free.

    Learn more

    $3,748/mo

    Rent Zestimate®

    Refinance and save

    Refinancing to a lower rate could help reduce your monthly payments and save thousands over the life of the loan.

    See today's rates

    Explore your selling options

    Work with a Zillow partner agent

    Leverage their expertise and Zillow's premium Showcase listings to get your home seen by more buyers.

    Get started

    List with your own agent

    Get your home in front of millions of buyers by listing it on Zillow.

    Learn how to do it

    Sell it yourself

    Take full control of how buyers see your home on Zillow by listing For Sale by Owner (FSBO).

    List your home

    What's special

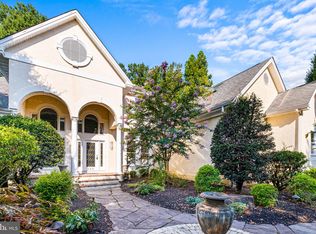
    Set in a meticulously planned and fully mature landscape, surrounded by "original forest" and streams from two sides of the property, this Centreville residence offers an intimate connection with nature that cherishes long views and privacy in equal measure. This is a modern home, make no mistake, but it is defined by classic architectural elements. 153 Saint Moritz Drive in L'Hermitage offers over 4,500 square feet of living space, not including the finished lower level which leads to the gorgeous in-ground pool with travertine marble surround. Enter into a grand foyer with curved staircase, 9 foot+ ceilings, an open floorplan to the dining room, newly refinished hardwood floors and freshly painted neutral walls. Both living room and kitchen connect to a lovely sitting room with brick floors. The renovated kitchen opens up to the family room that has a brick fireplace. The kitchen is a chef's dream with large island, white Fabuwood high-end cabinetry, a natural stone backsplash, built-in microwave and wall oven, Jenn Air Refrigerator, and a Wolf 6 burner range. There is a gracious breakfast room surrounded by windows with views to the deck and backyard. There is a first floor primary suite with large 4 piece master bathroom in proximity to an additional room that can be used as an office, bedroom or dressing room. This house has rooms that could easily be bedroom number 5 as well as space that could be finished as a second floor flex area- think craft room, think studio. The second floor has three additional large sized bedrooms, a bonus room, and two full bathrooms. The lower level is beautifully finished with a full bathroom including a sauna. There are multiple areas in the lower level including workout, theatre, and additional storage. This is the level that has a walkout to the pool which will take your breath away. The thing that is so magical about this house is that it is friendly and charming despite its elegance. The house conveys its beauty without being intimidating.

    This property is not currently displayed as for sale or rent on Zillow. This may be different from what's on other websites or public sources.

    Zillow last checked:

    Listing updated:

    Source: HomeServices Property Management,MLS#: DENC2047122MLS Logo

    Facts & features

    Interior

    Bedrooms & bathrooms
    • Bedrooms: 4
    • Full bathrooms: 4
    • 1/2 bathrooms: 1
    Heating
    • Forced Air, Heat Pump - Electric BackUp
    Cooling
    • Central A/C
    Appliances
    • Included: Built-In Microwave, Dishwasher, Disposal, Dryer, Icemaker, Microwave, Oven - Wall, Oven/Range - Gas, Refrigerator, Six Burner Stove, Stainless Steel Appliances, Washer
    Features
    • Breakfast Area, Carpet, Curved Staircase, Dining Area, Entry Level Bedroom,
    • Flooring: Carpet, Hardwood, Tile/Brick
    • Basement: Fully Finished,Outside Entrance,Walkout Level
    • Number of fireplaces: 1
    Interior area
    • Total interior livable area: 4,518 sqft

    Property

    Parking
    • Parking features: Attached Garage, Driveway, Garage Door Opener
    • Has uncovered spaces: Yes
    Features
    • Exterior features: Extensive Hardscape, Play Equipment
    Lot
    • Size: 2.3 Acres
    • Dimensions: 287.30 x 318.10

    Construction

    Type & style
    • Home type: SingleFamily
    • Architectural style: Detached
    • Property subtype: Single Family Residence
    Materials
    • Stucco
    • Roof: Shingle
    Condition
    • New construction: No
    • Year built: 1997

    Utilities & green energy

    • Sewer: Gravity Sept Fld
    • Water: Well, Private

    Community & HOA

    Community
    • Subdivision: L'hermitage
    HOA
    • Has HOA: Yes
    • HOA fee: $1,600 monthly
    Location
    • Region: Wilmington

    Financial & listing details

    • Annual tax amount: $9,977
    • Date on market: 9/28/2023
    • Ownership: Fee Simple

    Price history

    Price history is unavailable.

    Public tax history

    Tax history is unavailable.

    Neighborhood: 19807

    Nearby schools

    GreatSchools rating
    Schools provided by the listing agent
    • Elementary: Brandywine Springs School
    • Middle: Alexis I.Dupont
    • High: Alexis I. Dupont
    • District: Red Clay Consolidated

    Source: HomeServices Property Management. This data may not be complete. We recommend contacting the local school district to confirm school assignments for this home.