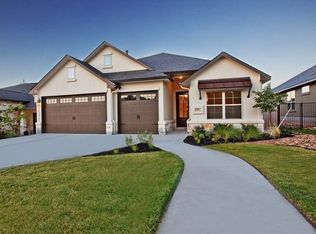
Sought-after San Saba floorplan from Sitterle Homes. Lock & Leave lifestyle. One level home with wide-open kitchen,high ceilings, large island & plentiful counter space & cabinets. Built-in stainless steel appliances. Dedicated study with French doors. Wood blinds and plantation shutters. Covered patio with fireplace and upgraded outdoor kitchen. Window seat with built-ins and California closets in owner's suite. 10ft extension in the garage. Near walking trail, dog park, and community amenities.Restrictions: Yes Sprinkler Sys:Yes
This property is not currently displayed as for sale or rent on Zillow. This may be different from what's on other websites or public sources.