Skip main navigation
Off market
  • $1,033,600

    153 School St, Libertyville, IL 60048

    4beds
    2,530sqft
    SingleFamily
    Built in 2012
    2,613 Square Feet Lot
    $1,033,600 Zestimate®
    $409/sqft
    $7,500 Estimated rent

    Home value

    $1,033,600

    $972,000 - $1.11M

    $7,500/mo

    Zestimate® history
    Loading
    Loading...

    Owner options

    List your home for rent

    $7,500/mo

    Rent Zestimate®

    Find your next renter with Zillow Rental Manager. Plus, with online applications, you can quickly screen prospective tenants – for free.

    Learn more

    $7,500/mo

    Rent Zestimate®

    Refinance and save

    $6,650/mo

    Est. payment

    Refinancing to a lower rate could help reduce your monthly payments and save thousands over the life of the loan.

    See today's rates

    $6,650/mo

    Est. payment

    Explore your selling options

    Work with a Zillow partner agent

    Leverage their expertise and Zillow's premium Showcase listings to get your home seen by more buyers.

    Get started

    List with your own agent

    Get your home in front of millions of buyers by listing it on Zillow.

    Learn how to do it

    Sell it yourself

    Take full control of how buyers see your home on Zillow by listing For Sale by Owner (FSBO).

    List your home

    What's special

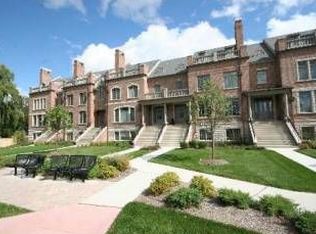
    Urban living perfectly nestled in the suburbs, don't miss this opportunity! This smart home includes a home automation system, automated irrigation system in the garden and roof deck with rain sensor so you can still enjoy the outdoors if it starts to rain. Green features include: Improved insulation, low-energy LED lighting and high efficiency heating and cooling. Located within minutes to everything downtown Libertyville has to offer, restaurants, shopping, the Metra and more. Foyer welcomes you in to this crisp, clean, modern home with remarkable hardwood flooring that extends throughout the main level. Spacious living room accented by an eye-catching slate fireplace and adjoining dining area providing an ideal place to entertain. Keep the conversation going with the passthrough window into the eat-in kitchen. Kitchen features a plethora of custom cabinets, glass tile backsplash, quartz counters, large center island and dual pantry closets, allowing for plenty of storage. Energy star rated or better stainless-steel appliances including a microwave/convection oven combo and wall of windows with slider to the front balcony. Here is where you will find yourself enjoying nights out, or open the sliders and allow the fresh air in. A mud room and half bath complete the main level. Retreat to the luxurious main bedroom suite featuring dual walk-in closets and private bath. Feeling stressed after a log day of work? The spa like bath offers a place to unwind and relax, with a soaking tub, dual vanity sink and separate shower. The conveniently located second floor laundry room is a sure step saver! Two additional bedrooms with generous closet space, full bath and sitting area; a great space to set up a home office or e-learning area with access to the roof deck all complete the second level. But wait that's not all! The ample finished basement adds to the living space and can be the perfect in-law arrangement with a cozy family room, 4th bedroom, full bath, media area and large storage room. Whether you are hosting a dinner party, family movie night or a BBQ on the roof top deck this home has it all! This is a must see, schedule your showing today.

    This property is off market, which means it's not currently listed for sale or rent on Zillow. This may be different from what's available on other websites or public sources.

    Facts & features

    Interior

    Bedrooms & bathrooms
    • Bedrooms: 4
    • Bathrooms: 4
    • Full bathrooms: 3
    • 1/2 bathrooms: 1
    Heating
    • Forced air, Gas
    Cooling
    • Central
    Appliances
    • Included: Dishwasher, Dryer, Garbage disposal, Microwave, Range / Oven, Refrigerator, Washer
    Features
    • Flooring: Tile, Carpet, Hardwood
    • Basement: Finished
    • Has fireplace: Yes
    Interior area
    • Total interior livable area: 2,530 sqft

    Property

    Parking
    • Total spaces: 2
    • Parking features: Garage - Attached
    Lot
    • Size: 2,613 Square Feet
    Details
    • Parcel number: 1116405108

    Construction

    Type & style
    • Home type: SingleFamily
    Materials
    • Roof: Asphalt
    Condition
    • Year built: 2012

    Utilities & green energy

    • Sewer: Sewer-Public

    Community & HOA

    HOA
    • Has HOA: Yes
    • HOA fee: $41 monthly
    Location
    • Region: Libertyville

    Financial & listing details

    • Price per square foot: $409/sqft
    • Tax assessed value: $839,301
    • Annual tax amount: $20,963

    Price history

    DateEventPrice
    7/9/2021Sold$760,000-4.8%$300/sqft
    Source: MRED as distributed by MLS GRID #11040837 Report a problem
    6/3/2021Pending sale$798,000$315/sqft
    Source: RE/MAX International #11040837 Report a problem
    6/3/2021Contingent$798,000$315/sqft
    Source: MRED as distributed by MLS GRID #11040837 Report a problem
    4/2/2021Price change$798,000-2.6%$315/sqft
    Source: MRED as distributed by MLS GRID #11040837 Report a problem
    10/7/2020Price change$819,000-3.6%$324/sqft
    Source: RE/MAX Suburban #10895080 Report a problem
    4/27/2020Listed for sale$850,000$336/sqft
    Source: @properties #10699192 Report a problem
    3/21/2020Listing removed$850,000$336/sqft
    Source: @properties #10534658 Report a problem
    1/14/2020Listed for sale$850,000+12.1%$336/sqft
    Source: @properties #10534658 Report a problem
    4/26/2013Sold$758,257+45%$300/sqft
    Source: MRED as distributed by MLS GRID #07530637 Report a problem
    12/3/2011Listing removed$523,000$207/sqft
    Source: CENTURY 21 Kreuser & Seiler, Ltd. #07530637 Report a problem
    1/8/2011Listed for sale$523,000$207/sqft
    Source: CENTURY 21 Kreuser & Seiler, Ltd. #07530637 Report a problem

    Public tax history

    YearProperty taxesTax assessment
    2024$20,963 +4.1%$289,642 +3.5%
    2023$20,135 +5.6%$279,739 +8.4%
    2022$19,066 -8.9%$258,014 +5.6%
    2021$20,926 +6.3%$244,390 -6.4%
    2020$19,689 +2.6%$261,233 +1%
    2019$19,198 +1.8%$258,749 -2.9%
    2018$18,867 $266,353 +3.3%
    2017$18,867 +4.2%$257,944 +5.5%
    2016$18,112 +16.7%$244,566 +7%
    2015$15,518 +66.7%$228,588 +16.6%
    2014$9,307 +168.7%$196,050 +67.3%
    2012$3,463 +11.5%$117,150 +164.5%
    2011$3,106 +72.8%$44,296 +64.2%
    2010$1,797 +7.9%$26,983 -0.7%
    2009$1,665 +3.7%$27,162 +3%
    2008$1,605 $26,361
    Find assessor info on the county website

    Neighborhood: 60048

    Nearby schools

    GreatSchools rating
    Schools provided by the listing agent
    • Elementary: Butterfield School
    • Middle: Highland Middle School
    • High: Libertyville High School
    • District: 128

    Source: The MLS. This data may not be complete. We recommend contacting the local school district to confirm school assignments for this home.

    Get a cash offer in 3 minutes
    Find out how much your home could sell for in as little as 3 minutes with a no-obligation cash offer.
    Estimated market value
    $1,033,600
    Get a cash offer in 3 minutes
    Find out how much your home could sell for in as little as 3 minutes with a no-obligation cash offer.
    Estimated market value
    $1,033,600