Welcome to 153 Sedmont Circle – Serenity, Style, and Smart Living in Bergmont Woods. Take a look at this LOW MAINTENANCE property ready for new owners to love and enjoy the ease of living that the community provides. Discover comfort, convenience, and community in this beautifully maintained 3-bedroom, 2-bath twin home, nestled in the sought-after Bergmont Woods neighborhood. Built just 3 years ago, this home blends modern finishes with thoughtful upgrades, all on a premium lot backing to a peaceful field and facing common areas, offering unmatched privacy and natural beauty. Step inside to find natural light flooding every room, creating a warm and inviting atmosphere that feels like home from the moment you arrive. The true ranch-style layout means everything you need is conveniently located on one level—perfect for effortless, low-maintenance living. The kitchen is the heart of the home, showcasing granite countertops, stainless steel appliances, and an open flow into the living and dining spaces—ideal for both quiet nights and entertaining guests. The owner’s suite is a peaceful retreat, featuring a spacious walk-in closet and a stunningly updated en suite bathroom with thoughtful touches that enhance both style and functionality. Both bathrooms have been beautifully updated with modern fixtures, while the rest of the home boasts ceiling fans, dimmable lighting, and smart home technology that lets you control comfort and security remotely—offering peace of mind and convenience, even before you walk through the door. The owners love being able to adjust the thermostat and check the door cameras from their phones on the go. The laundry room has been upgraded with stylish tile and ample storage, turning a functional space into one that’s as beautiful as it is practical. Outside, a full yard irrigation system keeps everything lush, while weekly lawn maintenance, mulching and maintaining of flower beds and snow removal are included in the HOA—allowing you to enjoy your home without the hassle. A true 2-car garage offers plenty of storage, and the community itself features walking paths, a tranquil pond, scenic common areas, and is just minutes from shopping, dining, and Route 1—giving you ease of access to everything you need. Plus, Big Oak Park is only 2.1 miles away, perfect for enjoying additional outdoor recreation and nature trails. **Assumable VA Interest rate applicable to active duty service members and veterans**
Sold for $359,000
$359,000
153 Sedmont Cir, Smyrna, DE 19977
3beds
1,367sqft
Single Family Residence
Built in 2021
5,489 Square Feet Lot
$368,600 Zestimate®
$263/sqft
$2,214 Estimated rent
Home value
$368,600
$339,000 - $398,000
$2,214/mo
Zestimate® history
Owner options
List your home for rent
$2,214/mo
Rent Zestimate®
Find your next renter with Zillow Rental Manager. Plus, with online applications, you can quickly screen prospective tenants – for free.
$2,214/mo
Rent Zestimate®
Refinance and save
$2,237/mo
Est. payment
Refinancing to a lower rate could help reduce your monthly payments and save thousands over the life of the loan.
$2,237/mo
Est. payment
Explore your selling options
Work with a Zillow partner agent
Leverage their expertise and Zillow's premium Showcase listings to get your home seen by more buyers.
Get startedList with your own agent
Get your home in front of millions of buyers by listing it on Zillow.
Learn how to do itSell it yourself
Take full control of how buyers see your home on Zillow by listing For Sale by Owner (FSBO).
List your homeWhat's special
Tranquil pondModern finishesRanch-style layoutWalking pathsStylish tileScenic common areasWeekly lawn maintenance
Zillow last checked:
Listing updated:
Listed by:
CAROL WICK 302-760-3001,
Bryan Realty Group,
Co-Listing Agent: Michelle Rawley 302-233-5459,
Bryan Realty Group
Bought with:
Melody Davis, R3-0018501
RE/MAX 1st Choice - Middletown
Source: Bright MLS,MLS#: DEKT2036040
Facts & features
Interior
Bedrooms & bathrooms
- Bedrooms: 3
- Bathrooms: 2
- Full bathrooms: 2
- Main level bathrooms: 2
- Main level bedrooms: 3
Basement
- Area: 0
Heating
- Forced Air, Natural Gas
Cooling
- Central Air, Electric
Appliances
- Included: Disposal, Energy Efficient Appliances, Oven/Range - Gas, Electric Water Heater
- Laundry: Main Level
Features
- Ceiling Fan(s), Entry Level Bedroom, Family Room Off Kitchen, Open Floorplan, Pantry, Recessed Lighting, Walk-In Closet(s)
- Flooring: Carpet
- Windows: Energy Efficient
- Has basement: No
- Has fireplace: No
Interior area
- Total structure area: 1,367
- Total interior livable area: 1,367 sqft
- Finished area above ground: 1,367
- Finished area below ground: 0
Property
Parking
- Total spaces: 2
- Parking features: Garage Faces Front, Garage Door Opener, Attached, Driveway, On Street
- Attached garage spaces: 2
- Has uncovered spaces: Yes
- Details: Garage Sqft: 441
Accessibility
- Accessibility features: None
Features
- Levels: One
- Stories: 1
- Pool features: None
- Has view: Yes
- View description: Pond
- Has water view: Yes
- Water view: Pond
Lot
- Size: 5,489 Square Feet
- Dimensions: 49.42 x 110.00
Details
- Additional structures: Above Grade, Below Grade
- Parcel number: DC1702803023000000
- Zoning: AC
- Special conditions: Standard
Construction
Type & style
- Home type: SingleFamily
- Architectural style: Ranch/Rambler
- Property subtype: Single Family Residence
- Attached to another structure: Yes
Materials
- Stick Built
- Foundation: Slab
Condition
- Excellent,Very Good
- New construction: No
- Year built: 2021
Utilities & green energy
- Sewer: Public Sewer
- Water: Public
- Utilities for property: Cable
Community & HOA
Community
- Subdivision: Bergmont Woods
HOA
- Has HOA: Yes
- Amenities included: Common Grounds, Jogging Path
- Services included: Common Area Maintenance, Maintenance Grounds
- HOA fee: $105 monthly
- HOA name: PREMIER PROPERTY AND POOL MANAGEMENT
Location
- Region: Smyrna
Financial & listing details
- Price per square foot: $263/sqft
- Tax assessed value: $331,500
- Annual tax amount: $1,398
- Date on market: 4/25/2025
- Listing agreement: Exclusive Right To Sell
- Listing terms: Cash,Conventional,FHA,VA Loan,USDA Loan
- Ownership: Fee Simple
Price history
| Date | Event | Price |
|---|---|---|
| 6/30/2025 | Sold | $359,000-2.7%$263/sqft |
Source:  Bright MLS #DEKT2036040 Report a problem Bright MLS #DEKT2036040 Report a problem | ||
| 6/19/2025 | Pending sale | $368,900$270/sqft |
Source: Bright MLS #DEKT2036040 Report a problem | ||
| 5/30/2025 | Contingent | $368,900$270/sqft |
Source: Bright MLS #DEKT2036040 Report a problem | ||
| 5/13/2025 | Price change | $368,900-0.3%$270/sqft |
Source: Bright MLS #DEKT2036040 Report a problem | ||
| 4/25/2025 | Listed for sale | $369,900+1.3%$271/sqft |
Source: Bright MLS #DEKT2036040 Report a problem | ||
| 5/30/2023 | Listing removed | $364,999$267/sqft |
Source: Bright MLS #DEKT2019744 Report a problem | ||
| 5/19/2023 | Listed for sale | $364,999+8%$267/sqft |
Source: Bright MLS #DEKT2019744 Report a problem | ||
| 5/25/2022 | Sold | $337,990+1.2%$247/sqft |
Source: Bright MLS #DEKT2003850 Report a problem | ||
| 4/8/2022 | Pending sale | $333,990$244/sqft |
Source: Bright MLS #DEKT2003850 Report a problem | ||
| 3/21/2022 | Price change | $333,990-1.2%$244/sqft |
Source: Bright MLS #DEKT2003850 Report a problem | ||
| 3/8/2022 | Price change | $337,990+0.9%$247/sqft |
Source: Bright MLS #DEKT2003850 Report a problem | ||
| 3/1/2022 | Price change | $334,990-2.9%$245/sqft |
Source: Bright MLS #DEKT2003850 Report a problem | ||
| 1/25/2022 | Price change | $344,990+0.9%$252/sqft |
Source: Bright MLS #DEKT2003850 Report a problem | ||
| 1/18/2022 | Price change | $341,990+0.9%$250/sqft |
Source: Bright MLS #DEKT2003850 Report a problem | ||
| 1/12/2022 | Price change | $338,990-1.6%$248/sqft |
Source: Bright MLS #DEKT2003850 Report a problem | ||
| 11/16/2021 | Price change | $344,490+1.2%$252/sqft |
Source: Bright MLS #DEKT2003850 Report a problem | ||
| 10/20/2021 | Listed for sale | $340,490$249/sqft |
Source: Bright MLS #DEKT2003850 Report a problem | ||
Public tax history
| Year | Property taxes | Tax assessment |
|---|---|---|
| 2025 | $1,390 | $331,500 |
| 2024 | -- | $331,500 +833.8% |
| 2023 | $943 +4.9% | $35,500 |
| 2022 | $899 +8957.3% | $35,500 +8775% |
| 2021 | $10 +14.4% | $400 |
| 2020 | $9 -0.9% | $400 |
| 2019 | $9 -0.1% | $400 |
| 2018 | $9 | $400 |
| 2017 | $9 | $400 |
Find assessor info on the county website
Neighborhood: 19977
Nearby homes
- $422,2003 bd2 ba2k sqft157 Sedmont Cir, Smyrna, DE 19977Off Market
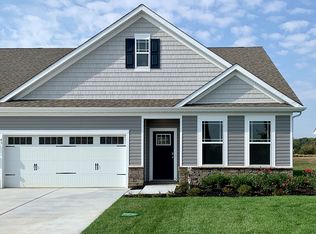
- $424,1003 bd2 ba2k sqft161 Sedmont Cir, Smyrna, DE 19977Off Market

- $407,6002 bd2 ba2k sqft145 Sedmont Cir, Smyrna, DE 19977Off Market

- $365,0003 bd2 ba1.3k sqft149 Sedmont Cir, Smyrna, DE 19977Sold
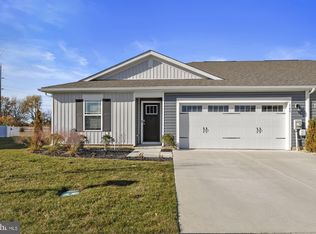
- $410,3002 bd2 ba2k sqft165 Sedmont Cir, Smyrna, DE 19977Off Market
- $379,7002 bd2 ba1.7k sqft141 Sedmont Cir, Smyrna, DE 19977Off Market
- $422,1003 bd2 ba2k sqft142 Sedmont Cir, Smyrna, DE 19977Off Market
- $400,7003 bd2 ba1.7k sqft169 Sedmont Cir, Smyrna, DE 19977Off Market
Nearby schools
GreatSchools rating
- 7/10Smyrna Elementary SchoolGrades: K-3Distance: 2.4 mi
- 5/10Smyrna Middle SchoolGrades: 7-8Distance: 2.9 mi
- 7/10Smyrna High SchoolGrades: 9-12Distance: 2.7 mi
Schools provided by the listing agent
- Elementary: Smyrna
- Middle: John Bassett Moore
- High: Smyrna
- District: Smyrna
Source: Bright MLS. This data may not be complete. We recommend contacting the local school district to confirm school assignments for this home.
Get a cash offer in 3 minutes
Find out how much your home could sell for in as little as 3 minutes with a no-obligation cash offer.
Estimated market value
$368,600
Get a cash offer in 3 minutes
Find out how much your home could sell for in as little as 3 minutes with a no-obligation cash offer.
Estimated market value
$368,600
- Delaware
- Kent County
- Smyrna
- 19977
- 153 Sedmont Cir
Nearby cities
Nearby neighborhoods
Nearby zip codes
Other Smyrna Topics
