Skip main navigation
Sold for $1,285,000
Street View
  • $1,285,000

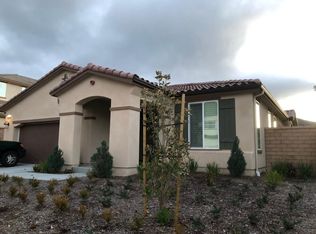
    153 Sequoia Ave, Simi Valley, CA 93065

    4beds
    2,553sqft
    Single Family Residence
    Built in 2018
    0.28 Acres Lot
    $1,291,600 Zestimate®
    $503/sqft
    $6,420 Estimated rent

    Home value

    $1,291,600

    Estimated sales range

    Not available

    $6,420/mo

    Zestimate® history
    Loading
    Loading...

    Owner options

    List your home for rent

    $6,420/mo

    Rent Zestimate®

    Find your next renter with Zillow Rental Manager. Plus, with online applications, you can quickly screen prospective tenants – for free.

    Learn more

    $6,420/mo

    Rent Zestimate®

    Refinance and save

    $8,287/mo

    Est. payment

    Refinancing to a lower rate could help reduce your monthly payments and save thousands over the life of the loan.

    See today's rates

    $8,287/mo

    Est. payment

    Explore your selling options

    Work with a Zillow partner agent

    Leverage their expertise and Zillow's premium Showcase listings to get your home seen by more buyers.

    Get started

    List with your own agent

    Get your home in front of millions of buyers by listing it on Zillow.

    Learn how to do it

    Sell it yourself

    Take full control of how buyers see your home on Zillow by listing For Sale by Owner (FSBO).

    List your home

    What's special

    Stunning saltwater poolOversized lotSide grass areaTwo walk-in closetsOpen floorplanSeparate showerUpgraded cabinetry
    Exceptional newer Lennar 4 bedroom Smart Home perfectly situated on an oversized lot, showcasing sensational mountain and sunset views and a stunning saltwater pool! From the moment you step through the front door, you are welcomed by an open floorplan and thoughtfully curated design. The entire lower level features upgraded wood-like tile flooring, a spacious living area with fireplace, a chef's kitchen complete with stainless steel appliances, an oversized granite island, a walk-in pantry, and adjacent dining area, ideal for both everyday living and entertaining. Upstairs you'll find a conveniently located laundry room with abundant linen storage, a well-appointed hall bath with a separate shower room, and three generously sized secondary bedrooms. The expansive primary suite offers breathtaking views and a light filled spa-inspired bathroom featuring elegant tilework, a soaking tub, a separate shower, and two walk-in closets. The resort style backyard is truly your own private sanctuary. A covered patio with ceiling fans and a custom designed yard with built-in bbq center with refrigerator, a sleek custom saltwater pool with raised spa and Baja shelf with umbrella, fruit trees and raised garden beds plus side grass area blend perfectly together to complete this one of a kind property. Surrounded by open space, the unobstructed mountain and sunset views provide a spectacular backdrop for the ultimate entertainers yard-perfect for gatherings of any size or occasion or simply your own private retreat. Located within the Woodlands community, residents enjoy access to a neighborhood park featuring a playground and tot lot, sand vollyball court, grassy areas and picnic tables plus close access to miles of hiking trails. Additional highlights include upgraded cabinetry, a builder Wi-Fi certified designation, a Smart Home hub with Smart Home Automation features, tankless water heater, fire sprinklers, plantation shutters throughout, custom crown moldings, dual pane windows and much more. If you are seeking a newer, amazing home with all the amenities you expect, and a setting that goes beyond the ordinary, this exceptional property is not to be missed.

    Zillow last checked:

    Listing updated:

    Listed by:

    Amy L Gandel DRE #00873687 805-208-2043,

    Pinnacle Estate Properties, Inc.

    Bought with:

    Dee Celik

    Source: CSMAOR,MLS#: 226000172MLS Logo

    Facts & features

    Interior

    Bedrooms & bathrooms
    • Bedrooms: 4
    • Bathrooms: 3
    • Full bathrooms: 2
    • 1/2 bathrooms: 1
    Heating
    • Natural Gas, Central Furnace, Forced Air
    Cooling
    • Ceiling Fan(s), Central Air, Gas
    Appliances
    • Included: Tankless Water Heater, Dishwasher, Disposal, Gas Dryer Hookup, Vented Exhaust Fan, Water Line to Refrig
    • Laundry: Laundry Room, Inside
    Features
    • Walk-In Closet(s), High Ceilings, Open Floorplan, Recessed Lighting, Granite Counters, Pantry
    • Flooring: Carpet, Ceramic Tile, Other
    • Doors: Sliding Glass Door(s)
    • Windows: Double Pane Windows
    • Has fireplace: Yes
    • Fireplace features: Other, Family Room, Gas, Gas Starter
    Interior area
    • Total structure area: 2,553
    • Total interior livable area: 2,553 sqft

    Property

    Parking
    • Total spaces: 2
    • Parking features: Garage Attached, Private, Driveway, Garage, Garage - 1 Door
    • Attached garage spaces: 2
    • Has uncovered spaces: Yes
    Accessibility
    • Accessibility features: Other
    Features
    • Levels: Two
    • Stories: 2
    • Entry location: Ground Level - No Steps
    • Patio & porch: Concrete Slab, Covered
    • Exterior features: Rain Gutters, Gutters, Lawn, Sidewalks, Street Lighting
    • Has private pool: Yes
    • Pool features: Gas Heat, Heated & Filtered, Private, Gunite
    • Has spa: Yes
    • Fencing: Block,Wrought Iron,Fenced
    • Has view: Yes
    • View description: Hills, Mountain(s)
    Lot
    • Size: 0.28 Acres
    • Features: Back Yard, Landscaped, Irregular Lot, Level
    Details
    • Parcel number: 6340380065
    • Special conditions: Standard

    Construction

    Type & style
    • Home type: SingleFamily
    • Architectural style: Traditional
    • Property subtype: Single Family Residence
    Materials
    • Stucco, Wood
    • Foundation: Concrete Slab
    • Roof: Tile
    Condition
    • Updated/Remodeled,Turnkey
    • New construction: No
    • Year built: 2018
    Details
    • Builder name: Lennar

    Utilities & green energy

    • Electric: In Garage
    • Sewer: Public Sewer, In Street
    • Water: District/Public
    Green energy
    • Energy efficient items: Thermostat, Water Heater, Windows
    • Energy generation: Solar

    Community & neighborhood

    Security
    • Security features: Carbon Monoxide Detector(s), Fire Sprinkler System, Smoke Detector(s)
    Community
    • Community features: None
    Location
    • Region: Simi Valley
    • Subdivision: The Woodlands-364

    HOA & financial

    HOA
    • Has HOA: Yes
    • HOA fee: $284 monthly
    • Amenities included: Trail(s), Other
    • Association name: The Woodlands
    • Association phone: 805-624-2400

    Other

    Other facts
    • Listing terms: Conventional,Cash to New Loan

    Price history

    DateEventPrice
    3/24/2026Pending sale$1,295,000+0.8%$507/sqft
    Source: CSMAOR #226000172 Report a problem
    3/19/2026Sold$1,285,000-0.8%$503/sqft
    Source: CSMAOR #226000172 Report a problem
    2/11/2026Contingent$1,295,000$507/sqft
    Source: CSMAOR #226000172 Report a problem
    1/30/2026Price change$1,295,000-2.6%$507/sqft
    Source: CSMAOR #226000172 Report a problem
    1/14/2026Listed for sale$1,329,000$521/sqft
    Source: CSMAOR #226000172 Report a problem

    Public tax history

    YearProperty taxesTax assessment
    2025$11,759 +7.4%$946,391 +2%
    2024$10,946 $927,835 +2%
    2023$10,946 +0.1%$909,643 +2%
    2022$10,931 +0.7%$891,807 +2%
    2021$10,854 +1.8%$874,321 +1%
    2020$10,661 +11.8%$865,358 +9.8%
    2019$9,539 +131.5%$787,900 +139.8%
    2018$4,120 +2%$328,542 +2%
    2017$4,038 +7.3%$322,100 +1.9%
    2016$3,764 $316,100

    Find assessor info on the county website

    Neighborhood: 93065

    Nearby schools

    GreatSchools rating
    Get a cash offer in 3 minutes
    Find out how much your home could sell for in as little as 3 minutes with a no-obligation cash offer.
    Estimated market value
    $1,291,600
    Get a cash offer in 3 minutes
    Find out how much your home could sell for in as little as 3 minutes with a no-obligation cash offer.
    Estimated market value
    $1,291,600