Skip main navigation
Off market
  • $206,400

    153 Sheffield, Saline, MI 48176

    3beds
    1baths
    1,000sqft
    Condo
    Built in 1976
    -- sqft lot
    $206,400 Zestimate®
    $206/sqft
    $1,917 Estimated rent

    Home value

    $206,400

    $190,000 - $221,000

    $1,917/mo

    Zestimate® history
    Loading
    Loading...

    Owner options

    List your home for rent

    $1,917/mo

    Rent Zestimate®

    Find your next renter with Zillow Rental Manager. Plus, with online applications, you can quickly screen prospective tenants – for free.

    Learn more

    $1,917/mo

    Rent Zestimate®

    Refinance and save

    $1,657/mo

    Est. payment

    Refinancing to a lower rate could help reduce your monthly payments and save thousands over the life of the loan.

    See today's rates

    $1,657/mo

    Est. payment

    Explore your selling options

    Work with a Zillow partner agent

    Leverage their expertise and Zillow's premium Showcase listings to get your home seen by more buyers.

    Get started

    List with your own agent

    Get your home in front of millions of buyers by listing it on Zillow.

    Learn how to do it

    Sell it yourself

    Take full control of how buyers see your home on Zillow by listing For Sale by Owner (FSBO).

    List your home

    What's special

    Downtown salineUpdated kitchenWalking distance

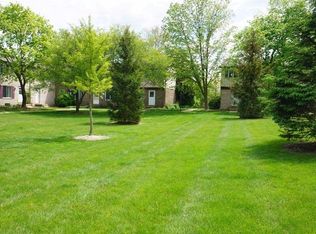
    Exclusively listed by Michael C Price & Real Estate Associates. For Rent - Meticulously maintained Sheffield Square Condo. Rare 3 bedroom & 2 bath! Very well maintained Sheffield Square Condo. Updated kitchen, living room and half bath. Ample closets/storage space. Full basement can be used as flex area for gym, office space, family room, etc. All appliances included. A/C. Open Courtyard out the front door. Walking distance to downtown Saline. EZ access to expressways and shopping. 15 minutes to Ann Arbor. Small pet considered. Attentive landlord.

    This property is off market, which means it's not currently listed for sale or rent on Zillow. This may be different from what's available on other websites or public sources.

    Facts & features

    Interior

    Bedrooms & bathrooms
    • Bedrooms: 3
    • Bathrooms: 1.5
    Heating
    • Forced air, Gas
    Cooling
    • Central
    Appliances
    • Included: Dishwasher, Dryer, Garbage disposal, Range / Oven, Refrigerator, Washer
    • Laundry: In Unit
    Features
    • Flooring: Tile, Carpet
    Interior area
    • Total interior livable area: 1,000 sqft

    Property

    Parking
    • Total spaces: 1
    • Parking features: Carport, Garage - Detached
    Lot
    • Size: 435 sqft
    Details
    • Parcel number: 181336450009

    Construction

    Type & style
    • Home type: Condo
    Condition
    • Year built: 1976

    Community & neighborhood

    Location
    • Region: Saline

    HOA & financial

    HOA
    • Has HOA: Yes
    • HOA fee: $243 monthly

    Other

    Other facts
    • Appliances \ Appliances \ Dishwasher
    • Appliances \ Appliances \ Disposal
    • Appliances \ Appliances \ Dryer
    • Appliances \ Appliances \ Range/Oven
    • Appliances \ Appliances \ Refrigerator
    • Appliances \ Appliances \ Washer
    • Appliances \ Application \ Attached
    • Appliances \ Application \ Available
    • Application \ Attached
    • Application \ Available
    • Balcony
    • Basement \ Basement Type \ Full
    • Basement \ Basement \ Yes
    • Bedroom 2 Level \ Upper
    • Bedroom 3 Level \ Upper
    • Bedrooms \ Bedroom 2 Level \ Upper
    • Bedrooms \ Bedroom 3 Level \ Upper
    • Bedrooms \ Master Bedroom Level \ Upper
    • Breakfast Room Level \ Entry
    • City or Township \ City
    • Construction \ Brick
    • Construction \ Vinyl Siding
    • Driveway and Sidewalk \ Paved \ Yes
    • Driveway and Sidewalk \ Road Type \ Private Road
    • Driveway and Sidewalk \ Road Type \ Public
    • Driveway and Sidewalk \ Sidewalk \ Yes
    • Eating Space \ Yes
    • Flooring \ Flooring \ Carpet
    • Flooring \ Flooring \ Tile
    • Heating and Cooling \ Air Conditioning \ Central
    • Heating and Cooling \ Heat \ Forced Air
    • Heating and Cooling \ Heat \ Gas
    • Heating system: Forced Air
    • Heating: Gas
    • Kitchen Level \ Entry
    • Kitchen \ Kitchen Level \ Entry
    • Laundry Room Level \ Basement
    • Laundry: In Unit
    • Lease Required \ Yes
    • Living Room Level \ Entry
    • Location \ City or Township \ City
    • Lot Size Source \ (Tax Record)
    • MLS Listing ID: 3281403
    • MLS Name: Ann Arbor ZDD (Ann Arbor ZDD)
    • Master Bedroom Level \ Upper
    • Materials \ Construction \ Brick
    • Materials \ Construction \ Vinyl Siding
    • Other Building Features \ Laundry \ Dryer
    • Other Building Features \ Laundry \ Washer
    • Other Exterior Features \ Outside Features \ Fenced
    • Other Exterior Features \ Outside Features \ Patio
    • Other Exterior Features \ Outside Features \ Private Entry
    • Other Exterior Features \ Window Treatment(s) \ Blinds
    • Other Exterior Features \ Window Treatment(s) \ Yes
    • Other Interior Features \ Inside Features \ Ceiling Fan(s)
    • Other Interior Features \ Tenant Furnishes \ Cable
    • Other Interior Features \ Tenant Furnishes \ Central Air
    • Other Interior Features \ Tenant Furnishes \ Electric
    • Other Interior Features \ Tenant Furnishes \ Furniture
    • Other Interior Features \ Tenant Furnishes \ Heat
    • Other Interior Features \ Tenant Furnishes \ Hot Water
    • Other Interior Features \ Tenant Furnishes \ Internet
    • Other Interior Features \ Tenant Furnishes \ Natural Gas
    • Other Rooms \ Breakfast Room Level \ Entry
    • Other Rooms \ Dining Room \ Combo
    • Other Rooms \ Eating Space \ Yes
    • Other Rooms \ Laundry Room Level \ Basement
    • Other Rooms \ Living Room Level \ Entry
    • Other Rooms \ Rec Room \ Space
    • Other \ Lease Required \ Yes
    • Other \ Pets Allowed \ Negotiable
    • Other \ URL \ https: //annarbor.rapmls.com/scripts/mgrqispi.dll?A
    • Outside Features \ Private Entry
    • Parking \ Garage Features \ Carport
    • Parking \ Garage Features \ Detached
    • Paved \ Yes
    • Pets Allowed \ Negotiable
    • Rec Room \ Space
    • Rental Type \ Condo
    • Rental Type \ Townhouse
    • Road Type \ Private Road
    • Road Type \ Public
    • School District: Saline
    • Sidewalk \ Yes
    • Sources \ Lot Size Source \ (Tax Record)
    • Style \ 2 Story
    • Style/Architecture \ End Unit
    • Style/Architecture \ Townhouse
    • Style\Architecture \ End Unit
    • Style\Architecture \ Townhouse
    • Taxes Current \ Yes
    • Taxes \ Taxes Current \ Yes
    • Tenant Furnishes \ Central Air
    • Tenant Furnishes \ Electric
    • Tenant Furnishes \ Furniture
    • Tenant Furnishes \ Heat
    • Tenant Furnishes \ Hot Water
    • Tenant Furnishes \ Internet
    • Tenant Furnishes \ Natural Gas
    • Transportation \ PublicTransportation \ Yes
    • Type and Style \ Rental Type \ Condo
    • Type and Style \ Rental Type \ Townhouse
    • Type and Style \ Style \ 2 Story
    • URL \ https: \\annarbor.rapmls.com\scripts\mgrqispi.dll?A
    • Window Treatment(s) \ Blinds
    • Window Treatment(s) \ Yes

    Price history

    DateEventPrice
    10/18/2021Listing removed--
    Source: AAABOR Report a problem
    10/12/2021Price change$1,550+3.3%$2/sqft
    Source: AAABOR #3281403 Report a problem
    6/1/2018Listed for rent$1,500$2/sqft
    Source: The Charles Reinhart Company #3257345 Report a problem
    4/6/2006Sold$134,000+18.7%$134/sqft
    Source: Public Record Report a problem
    4/10/2001Sold$112,900$113/sqft
    Source: Public Record Report a problem

    Public tax history

    YearProperty taxesTax assessment
    2025$2,799 $96,700 +4.9%
    2024-- $92,200 +10.4%
    2023-- $83,500 +7.7%
    2022-- $77,500 +3.5%
    2021-- $74,900 +11.5%
    2020$2,414 $67,200 +10.9%
    2019-- $60,600 +5.9%
    2018-- $57,200 +5.5%
    2017-- $54,200 +64.1%
    2016-- $33,026 +0.3%
    2015-- $32,928 +3.2%
    2014-- $31,900
    2013-- $31,900 -2.1%
    2012-- $32,600 -3.2%
    2011-- $33,662 +1.7%
    2010-- $33,100 -0.3%
    2009-- $33,200 -43.7%
    2008-- $59,000 -7.4%
    2007-- $63,700 +1.4%
    2005-- $62,800 +0.5%
    2004-- $62,500 +6.7%
    2003-- $58,600 +16.5%
    2002$1,418 +37.4%$50,300 +9.3%
    2001$1,033 +7.7%$46,000 +18.6%
    2000$959 $38,800

    Find assessor info on the county website

    Neighborhood: 48176

    Nearby schools

    GreatSchools rating
    Get a cash offer in 3 minutes
    Find out how much your home could sell for in as little as 3 minutes with a no-obligation cash offer.
    Estimated market value
    $206,400
    Get a cash offer in 3 minutes
    Find out how much your home could sell for in as little as 3 minutes with a no-obligation cash offer.
    Estimated market value
    $206,400