Skip main navigation
Sold for $400,000
  • $400,000

    153 Silver Bluff Cir, Brunswick, GA 31523

    3beds
    1,805sqft
    Single Family Residence
    Built in 2025
    0.5 Acres Lot
    $403,500 Zestimate®
    $222/sqft
    $2,685 Estimated rent

    Home value

    $403,500

    $351,000 - $460,000

    $2,685/mo

    Zestimate® history
    Loading
    Loading...

    Owner options

    List your home for rent

    $2,685/mo

    Rent Zestimate®

    Find your next renter with Zillow Rental Manager. Plus, with online applications, you can quickly screen prospective tenants – for free.

    Learn more

    $2,685/mo

    Rent Zestimate®

    Refinance and save

    $2,772/mo

    Est. payment

    Refinancing to a lower rate could help reduce your monthly payments and save thousands over the life of the loan.

    See today's rates

    $2,772/mo

    Est. payment

    Explore your selling options

    Work with a Zillow partner agent

    Leverage their expertise and Zillow's premium Showcase listings to get your home seen by more buyers.

    Get started

    List with your own agent

    Get your home in front of millions of buyers by listing it on Zillow.

    Learn how to do it

    Sell it yourself

    Take full control of how buyers see your home on Zillow by listing For Sale by Owner (FSBO).

    List your home

    What's special

    Oversized two-car garageMetal roofWalk-in pantryGenerous half-acre lotBuilt-in guttersDurable architectural shinglesPainted wood porch ceilings
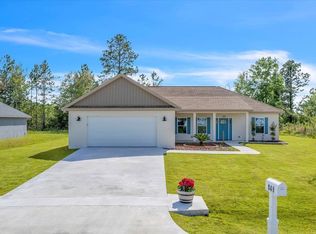
    SELLER OFFERING PAID CLOSING COSTS WITH USE OF PREFERRED LENDER!!! Welcome to this exceptional new-construction modern farmhouse that seamlessly combines contemporary design with everyday functionality. Nestled on a generous half-acre lot, this three-bedroom, two-bath home features soaring 11-foot ceilings in the great room, creating a bright and expansive living space. Thoughtfully designed with high-quality finishes, the home showcases luxury vinyl plank flooring throughout the common areas and ceramic tile in the bathrooms. The kitchen is both stylish and practical, offering a walk-in pantry and island, while the laundry room includes a dedicated folding station for added convenience. Each of the three spacious bedrooms comes equipped with a walk-in closet, providing ample storage. The bathrooms are elegantly appointed with tile in both the shower and tub areas, delivering a refined, cohesive look. Step outside to enjoy the warmth of painted wood porch ceilings and the energy efficiency of Pella windows, which bring in natural light while maintaining insulation. Durable architectural shingles and a metal roof complement the home’s sleek aesthetic, while built-in gutters offer low-maintenance upkeep. The oversized two-car garage provides abundant space for vehicles and storage needs. Exterior downlighting in the soffits adds a sophisticated touch, enhancing curb appeal both day and night. For added peace of mind, the home is pre-wired for a whole-house Generac generator with a disconnect, ensuring you're prepared for unexpected outages. This modern farmhouse is the perfect fusion of comfort, style, and smart design!

    Zillow last checked:

    Listing updated:

    Listed by:

    LeAnn Duckworth 912-266-7675,

    Duckworth Properties BWK

    Bought with:

    Kymerlee Music, 392198

    Real Broker, LLC

    Source: Scout MLS,MLS#: 1655571

    Facts & features

    Interior

    Bedrooms & bathrooms
    • Bedrooms: 3
    • Bathrooms: 2
    • Full bathrooms: 2
    Heating
    • Central, Electric
    Cooling
    • Central Air, Electric
    Appliances
    • Included: Disposal, Dishwasher, Electric Range, Microwave, Range, Refrigerator
    • Laundry: Electric Dryer Hookup, Gas Dryer Hookup, Laundry Room, Washer Hookup
    Features
    • Ceiling Fan(s), Double Vanity, High Ceilings, Pantry, Recessed Lighting, Smart Thermostat, Walk-In Closet(s), Shower Only, Primary on First Floor, Kitchen Island
    • Flooring: Other, Tile
    • Windows: Double Pane Windows, Insulated Windows
    • Has basement: No
    Interior area
    • Total structure area: 1,805
    • Total interior livable area: 1,805 sqft

    Property

    Parking
    • Total spaces: 2
    • Parking features: Attached, Driveway, Garage Door Opener, Paved
    • Garage spaces: 2
    • Has uncovered spaces: Yes
    Features
    • Patio & porch: Front Porch, Porch
    • Exterior features: Lighting
    • Has private pool: Yes
    Lot
    • Size: 0.50 Acres
    • Features: Sprinklers In Front, Sprinklers In Rear
    Details
    • Parcel number: 0321691
    • Special conditions: Standard

    Construction

    Type & style
    • Home type: SingleFamily
    • Property subtype: Single Family Residence
    Materials
    • Stucco
    • Foundation: Slab
    • Roof: Asphalt,Metal
    Condition
    • As Is
    • New construction: Yes
    • Year built: 2025
    Details
    • Warranty included: Yes

    Utilities & green energy

    • Sewer: Septic Tank
    • Water: Private
    • Utilities for property: Water Available
    Green energy
    • Energy efficient items: Doors, Insulation, Thermostat, Windows

    Community & neighborhood

    Security
    • Security features: Fire Alarm, Smoke Detector(s)
    Location
    • Region: Brunswick
    • Subdivision: Silver Bluff

    HOA & financial

    HOA
    • Has HOA: Yes
    • HOA fee: $450 annually
    • Amenities included: Pool

    Price history

    DateEventPrice
    9/30/2025Sold$400,000$222/sqft
    Source: Scout MLS #1655571 Report a problem
    9/9/2025Pending sale$400,000$222/sqft
    Source: Scout MLS #1655571 Report a problem
    8/12/2025Price change$400,000-2.4%$222/sqft
    Source: GAMLS #10573219 Report a problem
    7/28/2025Listed for sale$409,900+1142.1%$227/sqft
    Source: Scout MLS #1655571 Report a problem
    3/4/2025Sold$33,000+164%$18/sqft
    Source: Public Record Report a problem
    9/24/2019Sold$12,500$7/sqft
    Source: Public Record Report a problem

    Public tax history

    YearProperty taxesTax assessment
    2025$214 +0.9%$8,800
    2024$212 -2.9%$8,800
    2023$218 +67.3%$8,800 +69.2%
    2022$130 +26.1%$5,200 +8.3%
    2021$103 $4,800
    2020-- $4,800 +41.2%
    2019$40 -46.6%$3,400
    2018$75 $3,400
    2017$75 -15%$3,400
    2016$89 +8.8%$3,400
    2015$82 +111.6%$3,400 +112.5%
    2014$39 $1,600

    Find assessor info on the county website

    Neighborhood: 31523

    Nearby schools

    GreatSchools rating
    Schools provided by the listing agent
    • Elementary: Satilla Marsh
    • Middle: Risley Middle School
    • High: Glynn Academy

    Source: Scout MLS. This data may not be complete. We recommend contacting the local school district to confirm school assignments for this home.

    Get pre-qualified for a loan
    At Zillow Home Loans, we can pre-qualify you in as little as 5 minutes with no impact to your credit score.

    An equal housing lender. NMLS #10287.

    Sell for more on Zillow
    Get a Zillow Showcase℠ listing at no additional cost and you could sell for .
    $403,500
    2% more
    +$8,070
    With Zillow Showcase(estimated)
    $411,570