Skip main navigation
Closed
  • Price Unknown

    153 Silverberry St, Hamilton, MT 59840

    3beds
    1,252sqft
    Single Family Residence
    Built in 2007
    5,009 Square Feet Lot
    $471,000 Zestimate®
    $--/sqft
    $1,994 Estimated rent

    Home value

    $471,000

    $447,000 - $495,000

    $1,994/mo

    Zestimate® history
    Loading
    Loading...

    Owner options

    List your home for rent

    $1,994/mo

    Rent Zestimate®

    Find your next renter with Zillow Rental Manager. Plus, with online applications, you can quickly screen prospective tenants – for free.

    Learn more

    $1,994/mo

    Rent Zestimate®

    Refinance and save

    $215/mo

    Est. payment

    Refinancing to a lower rate could help reduce your monthly payments and save thousands over the life of the loan.

    See today's rates

    $215/mo

    Est. payment

    Explore your selling options

    Work with a Zillow partner agent

    Leverage their expertise and Zillow's premium Showcase listings to get your home seen by more buyers.

    Get started

    List with your own agent

    Get your home in front of millions of buyers by listing it on Zillow.

    Learn how to do it

    Sell it yourself

    Take full control of how buyers see your home on Zillow by listing For Sale by Owner (FSBO).

    List your home

    What's special

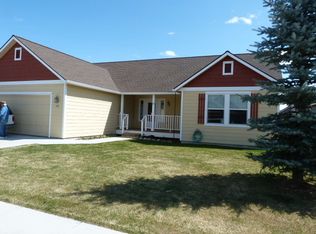
    MOVE IN READY! Welcome to your new single-level home in The Arbors Subdivision! This meticulously maintained home is conveniently located near downtown Hamilton and within minutes to the high school, Bitterroot Aquatic Center and the fairgrounds! As you approach this 3 bedroom, 2 bathroom home you are greeted by a delightful covered front porch. Enjoy easy living with a fenced backyard, covered back patio, natural gas, city water and underground sprinklers. The interior has a lovely gas fireplace, maple cabinets, bamboo flooring and a large walk-in pantry to go with a great kitchen! Step into the master bedroom to see the large walk-in closet and garden tub in the en-suite bathroom. In 2021 central air was added to the home and the exterior of the home was professionally painted. Both the front and backyard have been professionally landscaped. As you walk through the arbor in the backyard, you'll be led to a fenced garden with an abundance of veggies, berries and herbs. The Bitterroot Valley has it all...boating, fishing, hiking, skiing, hunting and so much more!

    Zillow last checked:

    Listing updated:

    Listed by:

    Lindsay Buhler 406-868-0728,

    Engel & Völkers Western Frontier - Hamilton

    Bought with:

    Ryan Klemundt, RRE-RBS-LIC-31829

    Windermere Hamilton

    Source: MRMLS,MLS#: 30025604MLS Logo

    Facts & features

    Interior

    Bedrooms & bathrooms
    • Bedrooms: 3
    • Bathrooms: 2
    • Full bathrooms: 2
    Primary bedroom
    • Description: Spacious primary bedroom with large walk in closet
    • Level: Main
    Bedroom 2
    • Level: Main
    Bedroom 3
    • Level: Main
    Primary bathroom
    • Description: En suite primary bath with extra large garden tub
    • Level: Main
    Bathroom 2
    • Description: Full bath
    • Level: Main
    Dining room
    • Description: Large windows
    • Level: Main
    Kitchen
    • Description: Maple cabinets, large walk in pantry
    • Level: Main
    Laundry
    • Description: ample space
    • Level: Main
    Heating
    • Forced Air, Gas
    Cooling
    • Central Air
    Appliances
    • Included: Dishwasher, Microwave, Range, Refrigerator
    • Laundry: Washer Hookup
    Features
    • Main Level Primary, Walk-In Closet(s)
    • Basement: Crawl Space
    • Number of fireplaces: 1
    Interior area
    • Total interior livable area: 1,252 sqft
    • Finished area below ground: 0

    Property

    Parking
    • Total spaces: 2
    • Parking features: Garage
    • Garage spaces: 2
    Features
    • Levels: One
    • Stories: 1
    • Patio & porch: Covered, Front Porch, Patio
    • Exterior features: Garden
    • Fencing: Back Yard
    • Has view: Yes
    • View description: Mountain(s), Residential
    Lot
    • Size: 5,009 Square Feet
    • Features: Back Yard, Front Yard, Garden, Landscaped, Sprinklers In Ground, Level
    • Topography: Level
    Details
    • Parcel number: 13146830209870000
    • Zoning: Single-Family
    • Zoning description: Residential
    • Special conditions: Standard

    Construction

    Type & style
    • Home type: SingleFamily
    • Architectural style: Ranch
    • Property subtype: Single Family Residence
    Materials
    • Wood Frame
    • Foundation: Poured
    • Roof: Composition
    Condition
    • New construction: No
    • Year built: 2007

    Utilities & green energy

    • Sewer: Public Sewer
    • Water: Public
    • Utilities for property: Electricity Connected, Natural Gas Connected, High Speed Internet Available, Phone Available

    Community & HOA

    Community
    • Features: Curbs, Playground, Park, Sidewalks
    • Security: Smoke Detector(s)
    • Subdivision: The Arbors Phase 2
    HOA
    • Has HOA: Yes
    • Amenities included: Basketball Court, Picnic Area, Playground, Park, Trail(s)
    • Services included: Common Area Maintenance
    • HOA fee: $215 annually
    • HOA name: The Arbors
    Location
    • Region: Hamilton

    Financial & listing details

    • Tax assessed value: $430,900
    • Annual tax amount: $3,528
    • Date on market: 5/8/2024
    • Listing agreement: Exclusive Right To Sell
    • Listing terms: Cash,Conventional,FHA,VA Loan
    • Road surface type: Asphalt

    Price history

    DateEventPrice
    10/2/2024Sold--
    Source: MRMLS #30025604 Report a problem
    5/8/2024Listed for sale$485,000$387/sqft
    Source: MRMLS #30025604 Report a problem
    5/1/2024Listing removed--
    Source: MRMLS #30015415 Report a problem
    3/1/2024Price change$485,000-1%$387/sqft
    Source: Engel & Volkers #30015415 Report a problem
    2/26/2024Price change$490,000+1%$391/sqft
    Source: Engel & Volkers #30015415 Report a problem
    2/26/2024Price change$485,000-1%$387/sqft
    Source: MRMLS #30015415 Report a problem
    10/23/2023Listed for sale$490,000-3.4%$391/sqft
    Source: MRMLS #30015415 Report a problem
    9/28/2023Listing removed--
    Source: Engel & Volkers Report a problem
    9/19/2023Price change$507,000-1%$405/sqft
    Source: MRMLS #30012389 Report a problem
    8/18/2023Listed for sale$512,000+79.6%$409/sqft
    Source: MRMLS #30012389 Report a problem
    9/24/2020Sold--
    Source: MRMLS #22000523 Report a problem
    8/24/2020Pending sale$285,000$228/sqft
    Source: Joni Z Real Estate #22000523 Report a problem
    1/14/2020Listed for sale$285,000$228/sqft
    Source: Joni Z Real Estate #22000523 Report a problem

    Public tax history

    YearProperty taxesTax assessment
    2025$2,178 -33.9%$430,900 +3.6%
    2024$3,297 +5.5%$415,800
    2023$3,125 +32.3%$415,800 +59.7%
    2022$2,362 -0.5%$260,300 +0.3%
    2021$2,374 +23.7%$259,400 +30.9%
    2020$1,919 -2.9%$198,100
    2019$1,976 +5.6%$198,100 +12.4%
    2018$1,872 +0.4%$176,300
    2017$1,865 +9.5%$176,300 +6.3%
    2016$1,703 0%$165,900
    2015$1,703 +5.9%$165,900 +73.3%
    2014$1,608 +26.6%$95,718 +3.7%
    2013$1,270 -6.7%$92,320 +4.2%
    2012$1,361 $88,601
    2011-- --
    2010-- --
    2009-- --
    2008-- $113,500
    Find assessor info on the county website

    Neighborhood: 59840

    Nearby schools

    GreatSchools rating
    Schools provided by the listing agent
    • District: District No. 3

    Source: MRMLS. This data may not be complete. We recommend contacting the local school district to confirm school assignments for this home.